

BEDS6
BATHS4 full 1 partial
SQUARE FEET4,930
MLS#10766424
STATUSActive
PROPERTY TYPEResidential - Single Family
SUBDIVISIONStonehaven
Property Description
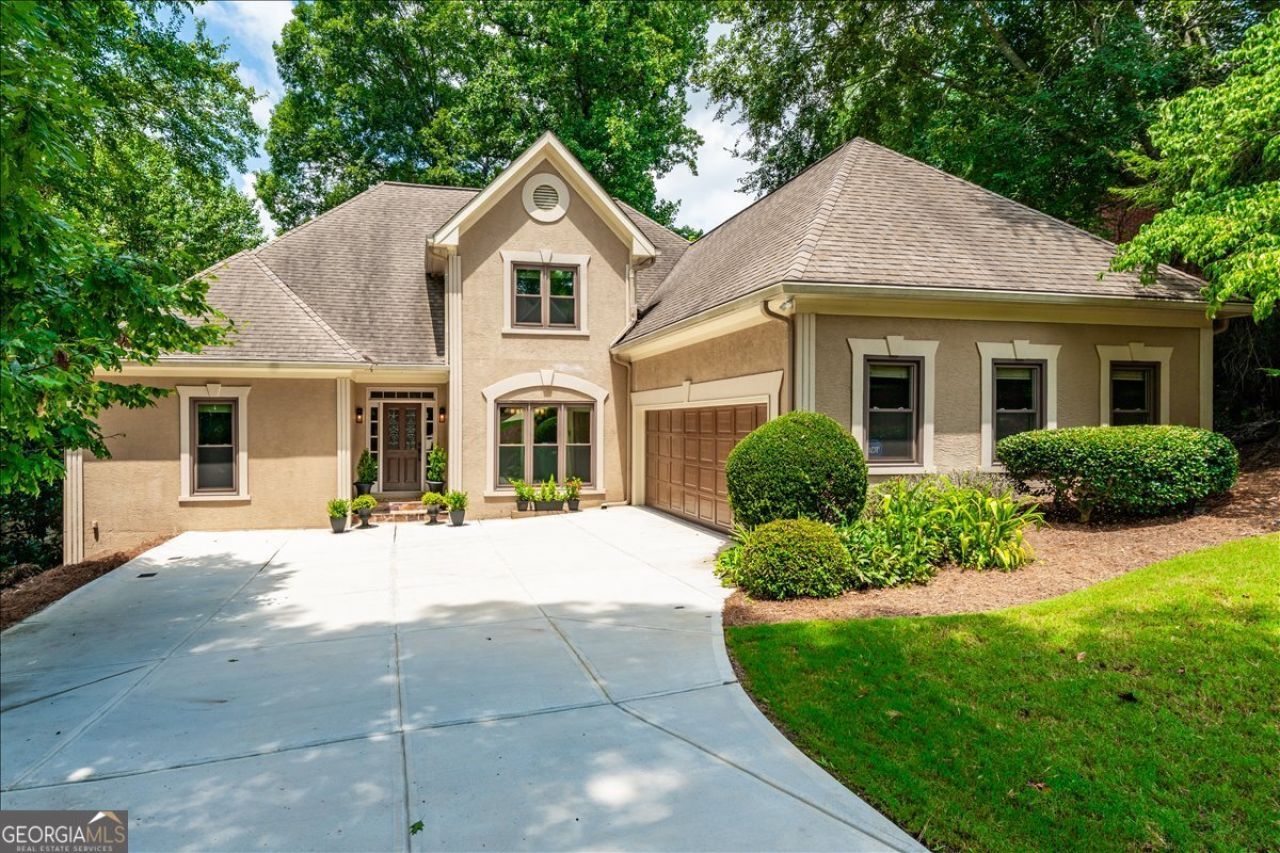
Welcome to 5640 Sandown Way, where nearly 5,000 square feet of finished living space, a primary suite on the main level, a finished terrace level, and a beautiful natural setting come together in one of Johns Creek's most desirable areas. Set on more than half an acre in Stonehaven, this spacious 6-bedroom home offers room to spread out both inside and out. The main level features a two-story great room filled with natural light, a well-appointed kitchen with abundant cabinetry and workspace, and a generous primary suite that makes everyday living easy. Upstairs offers additional bedrooms and flexible space for family, guests, or a home office. The finished terrace level adds an entirely separate dimension to the home, with plenty of space for entertaining, recreation, guests, a home gym, or additional work-from-home space. Outside may be the home's best surprise. A screened porch and expansive deck overlook a private, wooded backyard with beautiful views toward Johns Creek, creating a peaceful setting for morning coffee, outdoor dining, or evenings with friends. Located in the sought-after Northview High School district and convenient to shopping, dining, parks, schools, and everything Johns Creek has to offer, 5640 Sandown Way delivers the combination that can be hard to find: nearly 5,000 finished square feet, six bedrooms, a primary suite on the main, a finished basement, more than half an acre, and a backyard setting you'll want to enjoy every day.
Property Features
Property Type: Residential - Single Family
Basement: Yes
Basement: Bath Finished, Daylight, Finished, Full
Cooling: Heat Pump
Fireplaces: 1
Garage: 2 car attached
Heating: Heat Pump
Home Style: European
Lot Size: 0.59 Acres
Roof Type: Composition
Stories: 3.0
Taxes: $6,605
Year Built: 1988
Feature Descriptions
Additional Rooms: Bonus Room, Den, Exercise Room, Family Room, Game Room, Laundry, Media Room, Office
Amenities: Clubhouse, Playground, Pool, Sidewalks, Street Lights, Swim Team, Tennis Court(s)
Appliances: Convection Oven, Cooktop, Dishwasher, Disposal, Gas Water Heater, Microwave, Refrigerator, Stainless Steel Appliance(s)
Days on Site: 149
Dining Room: Seats 12+, Separate Room
Exterior: Stucco
Fireplace Type: Gas Log, Living Room
Flooring: Carpet, Hardwood
Foundation: Slab
Interior: Beamed Ceilings, Bookcases, Double Vanity, High Ceilings, In-Law Floorplan, Master On Main Level, Tray Ceiling(s), Vaulted Ceiling(s), Walk-In Closet(s)
Kitchen: Breakfast Area, Breakfast Bar, Kitchen Island, Pantry, Solid Surface Counters
Parking Notes: Garage, Attached, Garage Door Opener
Security Features: Smoke Detector(s)
Sewer: Public Sewer
Swimming Pool: Yes
Topography: Sloped
Utilities: Cable Available, Electricity Available, High Speed Internet, Natural Gas Available, Sewer Connected, Underground Utilities, Water Available
Water: Public
Local Schools
High School: Northview
Middle School: River Trail
Elementary School: Medlock Bridge
Listed By / Shown By
Listed By
Agency Name: 1% Lists Greater Atlanta
Agency Phone: 404-905-1111
Shown By
Agent Name: Jason Brady
Agent Phone: (678) 378-0223
Agency Title: Josey Young & Brady Realty, LLC

Estimate Your Payment
Estimated Payment
$ 3,067.40 per month $2,225.34 Principal & Interest $550.42 Property Tax $291.64 Homeowner's InsuranceChange Payment Information

Jason Brady
Cell: (678) 378-0223
Fax: (770) 683-1801
Office Number: (770) 683-1800
Email: jbrady@jybrealty.com

Privacy Policy / DMCA Notice / ADA Accessibility


This site is hosted, designed and copyright
© 1994 - 2026 by
Delta Media Group, Inc. -- Patent Pending --
5640 Sandown Way | MLS# 10766424
This single family home located at 5640 Sandown Way, Johns Creek, GA 30097 is currently listed for sale with an asking price of $999,900. This property was built in 1988 and has 6 bedrooms and 4 full and 1 partial baths with 4930 sq. ft. Sandown Way is located in the Stonehaven subdivision. Search Stonehaven real estate on jbrady.jybrealty.com today.