

BEDS4
BATHS3 full 1 partial
SQUARE FEET3,548
MLS#10821235
STATUSActive
PROPERTY TYPEResidential - Single Family
SUBDIVISIONVICKERY
Property Description
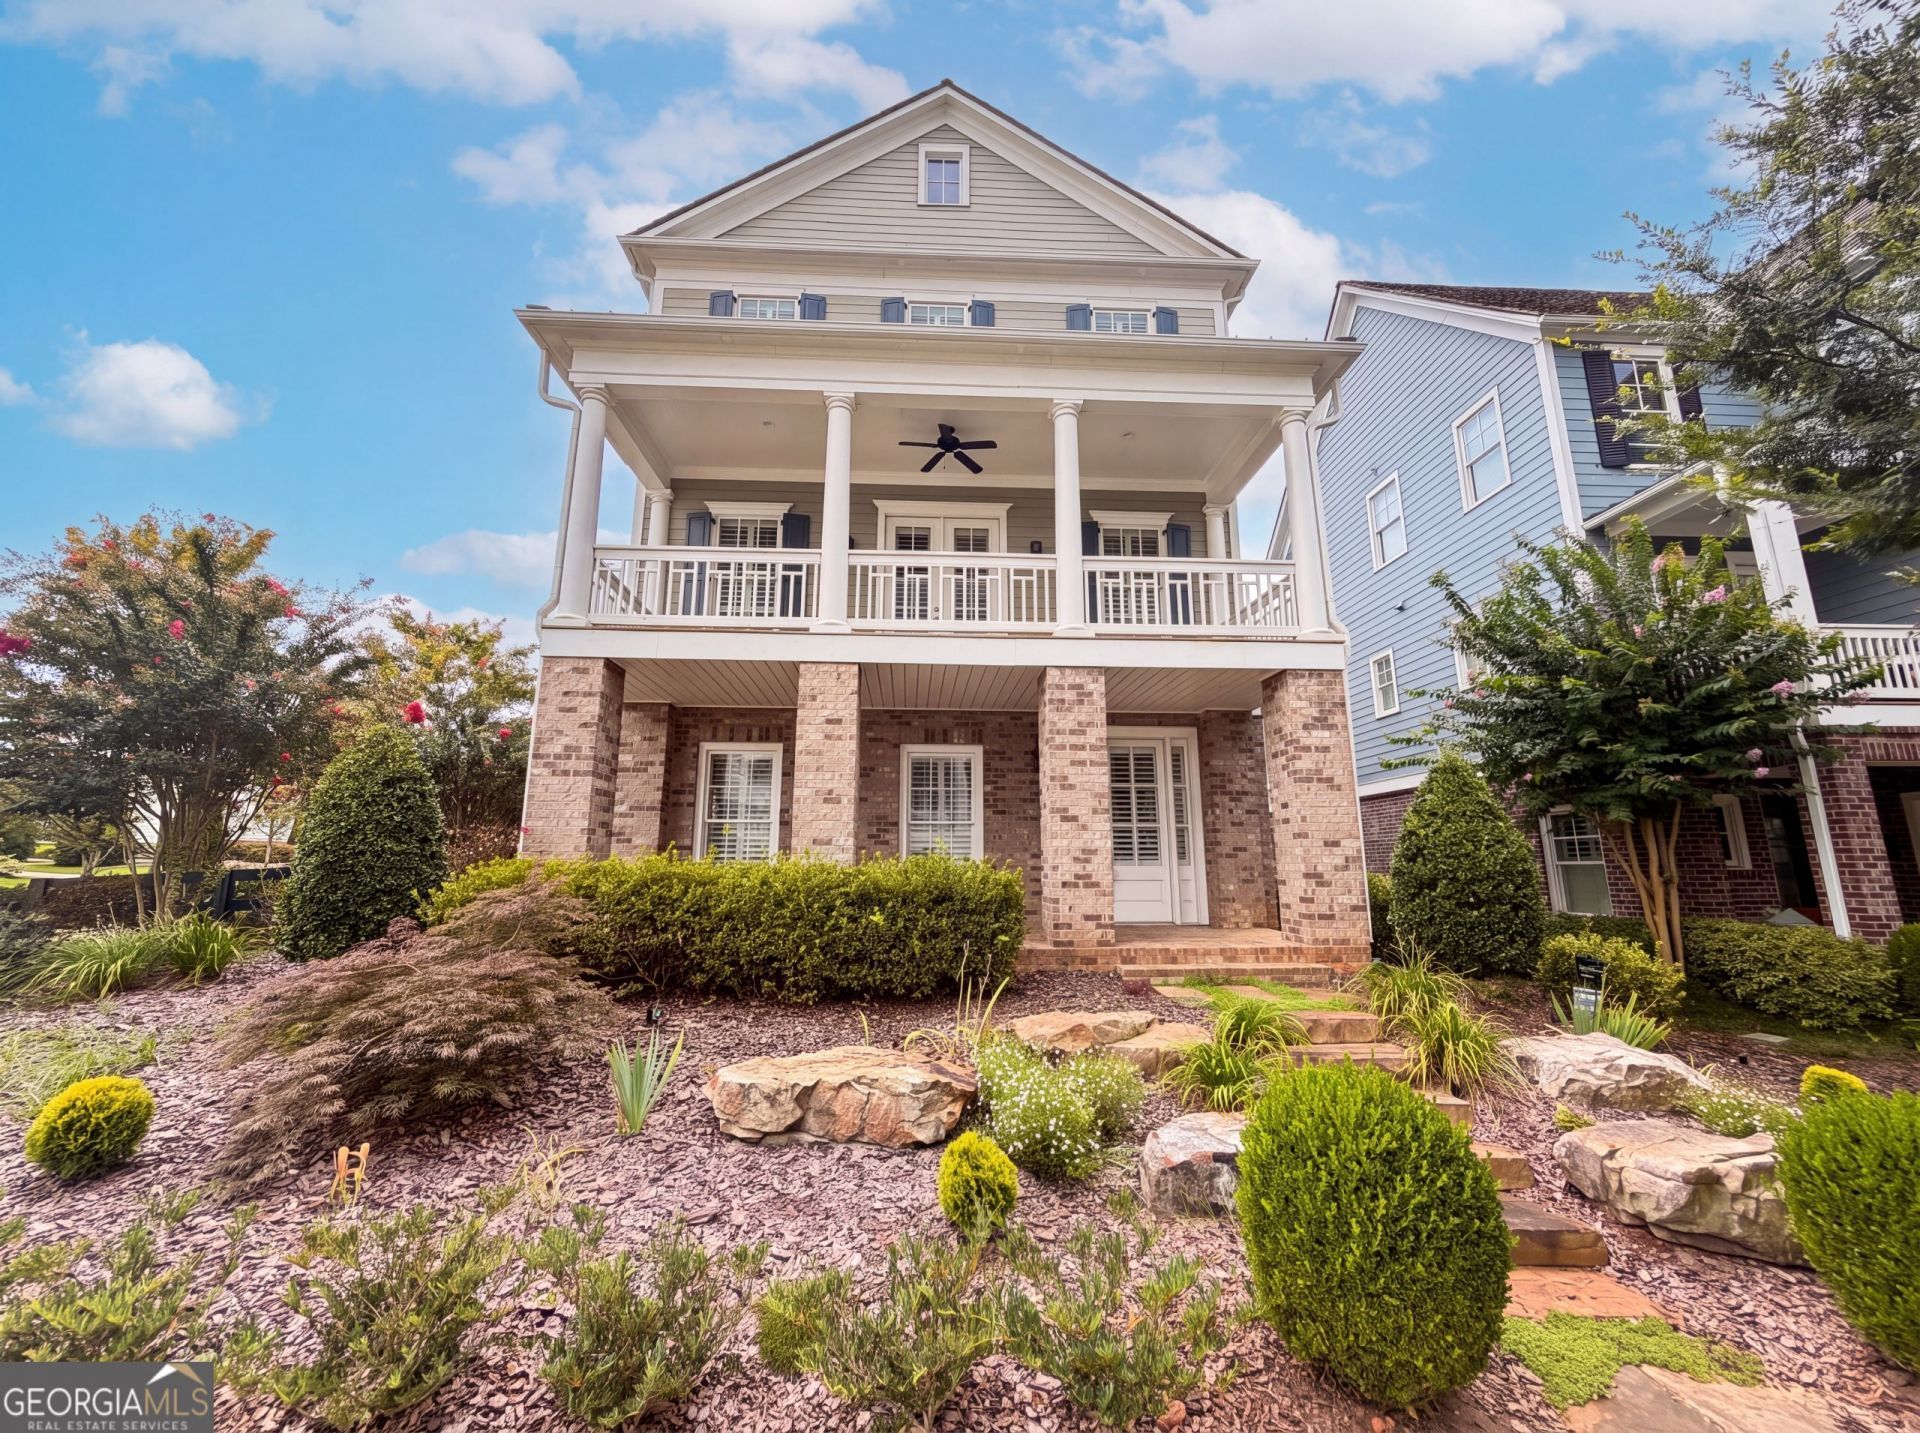
INCREDIBLE BUYER INCENTIVES: $14,000 MORTGAGE CONCESSION. Opendoor Home Loans will contribute up to $14,000 towards a permanent interest rate buy-down if you finance with Opendoor Home Loans LLC. 5805 Edenbrooke Dr is a three-story Cumming home built in 2017 with a spacious, light-filled layout across three levels. The kitchen features white cabinetry, a center island, stainless steel appliances, and generous counter space, opening toward the main living area anchored by a fireplace with hardwood floors that carry through the primary gathering spaces. Four bedrooms provide comfortable rooms served by three full bathrooms that include a soaking tub, a glass-enclosed shower, and double-vanity layouts, plus a convenient half bath. A dedicated laundry area adds everyday function. Out back, a screened porch extends the usable space for outdoor relaxing. A three-car attached garage completes this well-maintained residence with practical room sizes throughout.. Included 100-Day Home Warranty with buyer activation
Property Features
Property Type: Residential - Single Family
Basement: Yes
Basement: Finished
Cooling: Zoned
Fireplaces: 1
Garage: 3 car attached
Heating: Zoned, Natural Gas
Lot Size: 0.13 Acres
Roof Type: Wood
Stories: 3.0
Taxes: $9,343
Year Built: 2017
Feature Descriptions
Additional Rooms: Family Room
Appliances: Range
Days on Site: 73
Exterior: Block, Brick
Fencing: Wood
Flooring: Tile
Foundation: Slab
Kitchen: Kitchen Island
Parking Notes: Garage, Attached
Sewer: Public Sewer
Topography: Corner Lot
Utilities: Water Available, Electricity Available, Sewer Available
Water: Public
Local Schools
High School: West Forsyth
Middle School: Vickery Creek
Elementary School: Vickery Creek
Listed By / Shown By
Listed By
Agency Name: Opendoor Brokerage
Agency Phone: 480-462-5392
Shown By
Agent Name: Jason Brady
Agent Phone: (678) 378-0223
Agency Title: Josey Young & Brady Realty, LLC

Estimate Your Payment
Estimated Payment
$ 3,094.44 per month $2,047.52 Principal & Interest $778.58 Property Tax $268.33 Homeowner's InsuranceChange Payment Information

Jason Brady
Cell: (678) 378-0223
Fax: (770) 683-1801
Office Number: (770) 683-1800
Email: jbrady@jybrealty.com

Privacy Policy / DMCA Notice / ADA Accessibility


This site is hosted, designed and copyright
© 1994 - 2026 by
Delta Media Group, Inc. -- Patent Pending --
5805 Edenbrooke Drive | MLS# 10821235
This single family home located at 5805 Edenbrooke Drive, Cumming, GA 30040 is currently listed for sale with an asking price of $920,000. This property was built in 2017 and has 4 bedrooms and 3 full and 1 partial baths with 3548 sq. ft. Edenbrooke Drive is located in the VICKERY subdivision. Search VICKERY real estate on jbrady.jybrealty.com today.