

BEDS5
BATHS2 full 1 partial
SQUARE FEET3,771
MLS#10873888
STATUSNew
PROPERTY TYPEResidential - Single Family
SUBDIVISIONBrookstone
Property Description
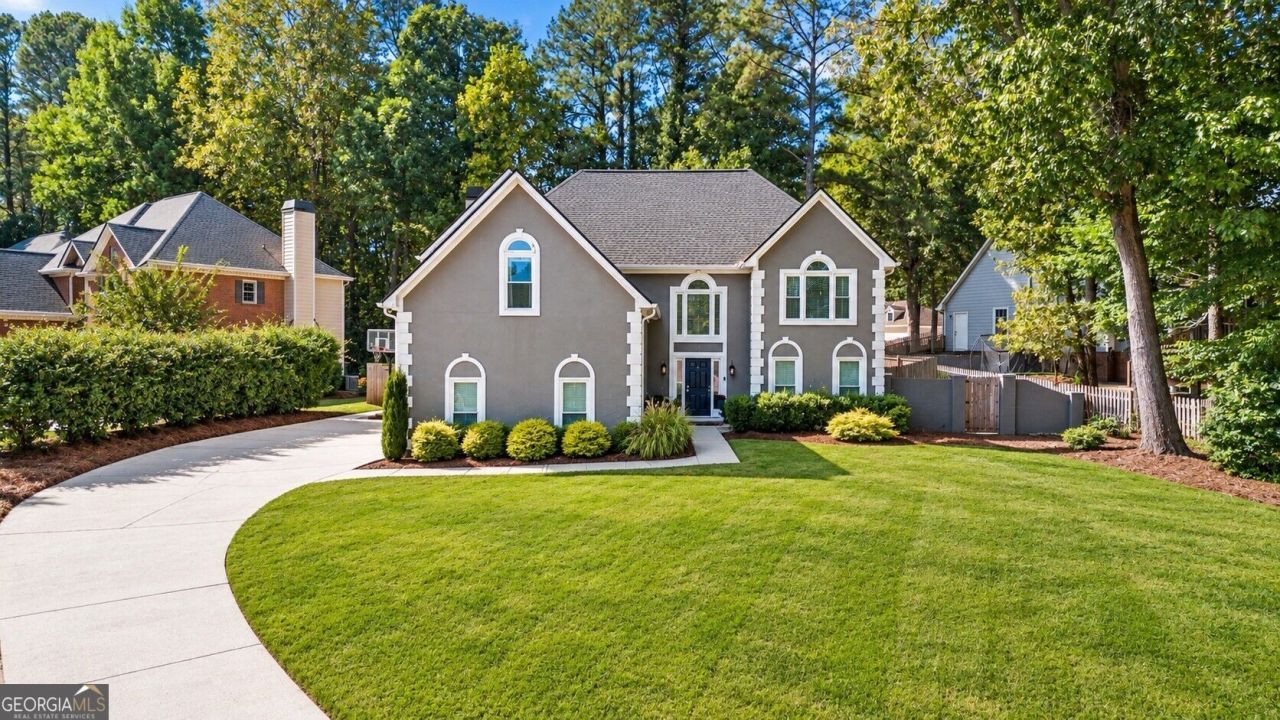
Welcome to an exceptional opportunity in the highly desirable Brookstone community, where timeless charm, thoughtfully updated interiors, and inviting outdoor living come together beautifully. This spacious five-bedroom, two-and-a-half-bath residence offers the perfect balance of sophisticated entertaining spaces and comfortable everyday living.At the heart of the home is a beautifully updated modern farmhouse-inspired kitchen, featuring an expansive island with generous seating that serves as the natural gathering place for family and friends. Designed with both style and functionality in mind, the kitchen flows seamlessly into a warm and inviting family room, complete with a cozy fireplace and charming shiplap accent wall. Just beyond, the stunning vaulted breakfast room is surrounded by windows, filling the space with an abundance of natural light and creating a delightful setting for morning coffee or casual dining.For more formal occasions, an elegant dining room provides the ideal backdrop for holiday gatherings and dinner parties, while the separate formal living room offers wonderful flexibility as a sophisticated home office, sitting room, or additional entertaining space. A dedicated main-level laundry room adds everyday convenience to this thoughtfully designed floor plan.Upstairs, the oversized primary suite offers a peaceful retreat, complemented by a beautifully renovated primary bathroom that brings a fresh, updated feel to the space. Four additional generously proportioned bedrooms provide exceptional versatility for guests, home offices, or recreational spaces, while an updated secondary bathroom completes the upper level.Outdoor living is equally appealing, with a private, fully fenced backyard offering a wonderful extension of the home's entertaining spaces. Whether hosting friends on the patio, enjoying a quiet evening outdoors, or simply appreciating the privacy of the backyard, this inviting setting is designed for year-round enjoyment. A two-car side-entry garage adds both convenience and attractive curb appeal. Located within the established and sought-after Brookstone community, residents enjoy beautiful tree-lined streets, a welcoming neighborhood atmosphere, and convenient access to shopping, dining, and recreation throughout West Cobb. The nearby Brookstone Golf & Country Club offers an exceptional array of amenities through optional membership, including championship golf, tennis, pickleball, swimming, fitness facilities, dining, and social activities. With its beautifully updated interiors, generous living spaces, private outdoor retreat, and desirable Brookstone location, this is a home that effortlessly combines classic elegance with the comforts of modern living.
Property Features
Property Type: Residential - Single Family
Basement: None
Cooling: Ceiling Fan(s), Central Air
Fenced: Yes
Fireplaces: 1
Heating: Central, Natural Gas
Home Style: Traditional
Lot Size: 0.31 Acres
Roof Type: Composition
Stories: 2.0
Taxes: $4,574
Year Built: 1989
Feature Descriptions
Additional Rooms: Bonus Room, Den, Family Room, Foyer
Amenities: Clubhouse, Playground, Pool, Tennis Court(s)
Appliances: Dishwasher, Disposal, Gas Water Heater, Refrigerator
Days on Site: 3
Dining Room: Seats 12+, Separate Room
Exterior: Stucco
Fencing: Back Yard, Fenced, Privacy
Fireplace Type: Family Room, Gas Log
Flooring: Carpet, Laminate
Interior: Double Vanity, Separate Shower, Soaking Tub, Tray Ceiling(s), Entrance Foyer, Walk-In Closet(s)
Kitchen: Breakfast Area, Breakfast Bar, Breakfast Room, Kitchen Island, Pantry, Solid Surface Counters
Parking Notes: Garage, Attached, Kitchen Level, Side/Rear Entrance
Sewer: Public Sewer
Swimming Pool: Yes
Topography: Level, Private
Utilities: Cable Available, Electricity Available, High Speed Internet, Natural Gas Available, Phone Available, Sewer Connected, Underground Utilities, Water Available
Water: Public
Local Schools
High School: Allatoona
Middle School: Durham
Elementary School: Picketts Mill
Listed By / Shown By
Listed By
Agency Name: Ansley RE|Christie's Int'l RE
Agency Phone: 404-480-8805
Shown By
Agent Name: Jason Brady
Agent Phone: (678) 378-0223
Agency Title: Josey Young & Brady Realty, LLC

Estimate Your Payment
Estimated Payment
$ 1,687.61 per month $1,155.07 Principal & Interest $381.17 Property Tax $151.38 Homeowner's InsuranceChange Payment Information

Jason Brady
Cell: (678) 378-0223
Fax: (770) 683-1801
Office Number: (770) 683-1800
Email: jbrady@jybrealty.com

Privacy Policy / DMCA Notice / ADA Accessibility


This site is hosted, designed and copyright
© 1994 - 2026 by
Delta Media Group, Inc. -- Patent Pending --
5841 Brookstone Overlook Overlook Nw | MLS# 10873888
This single family home located at 5841 Brookstone Overlook Overlook Nw, Acworth, GA 30101 is currently listed for sale with an asking price of $519,000. This property was built in 1989 and has 5 bedrooms and 2 full and 1 partial baths with 3771 sq. ft. Brookstone Overlook Overlook Nw is located in the Brookstone subdivision. Search Brookstone real estate on jbrady.jybrealty.com today.