

BEDS2
BATHS2 full
SQUARE FEET1,051
MLS#10868859
STATUSNew
PROPERTY TYPEResidential - Single Family
Property Description
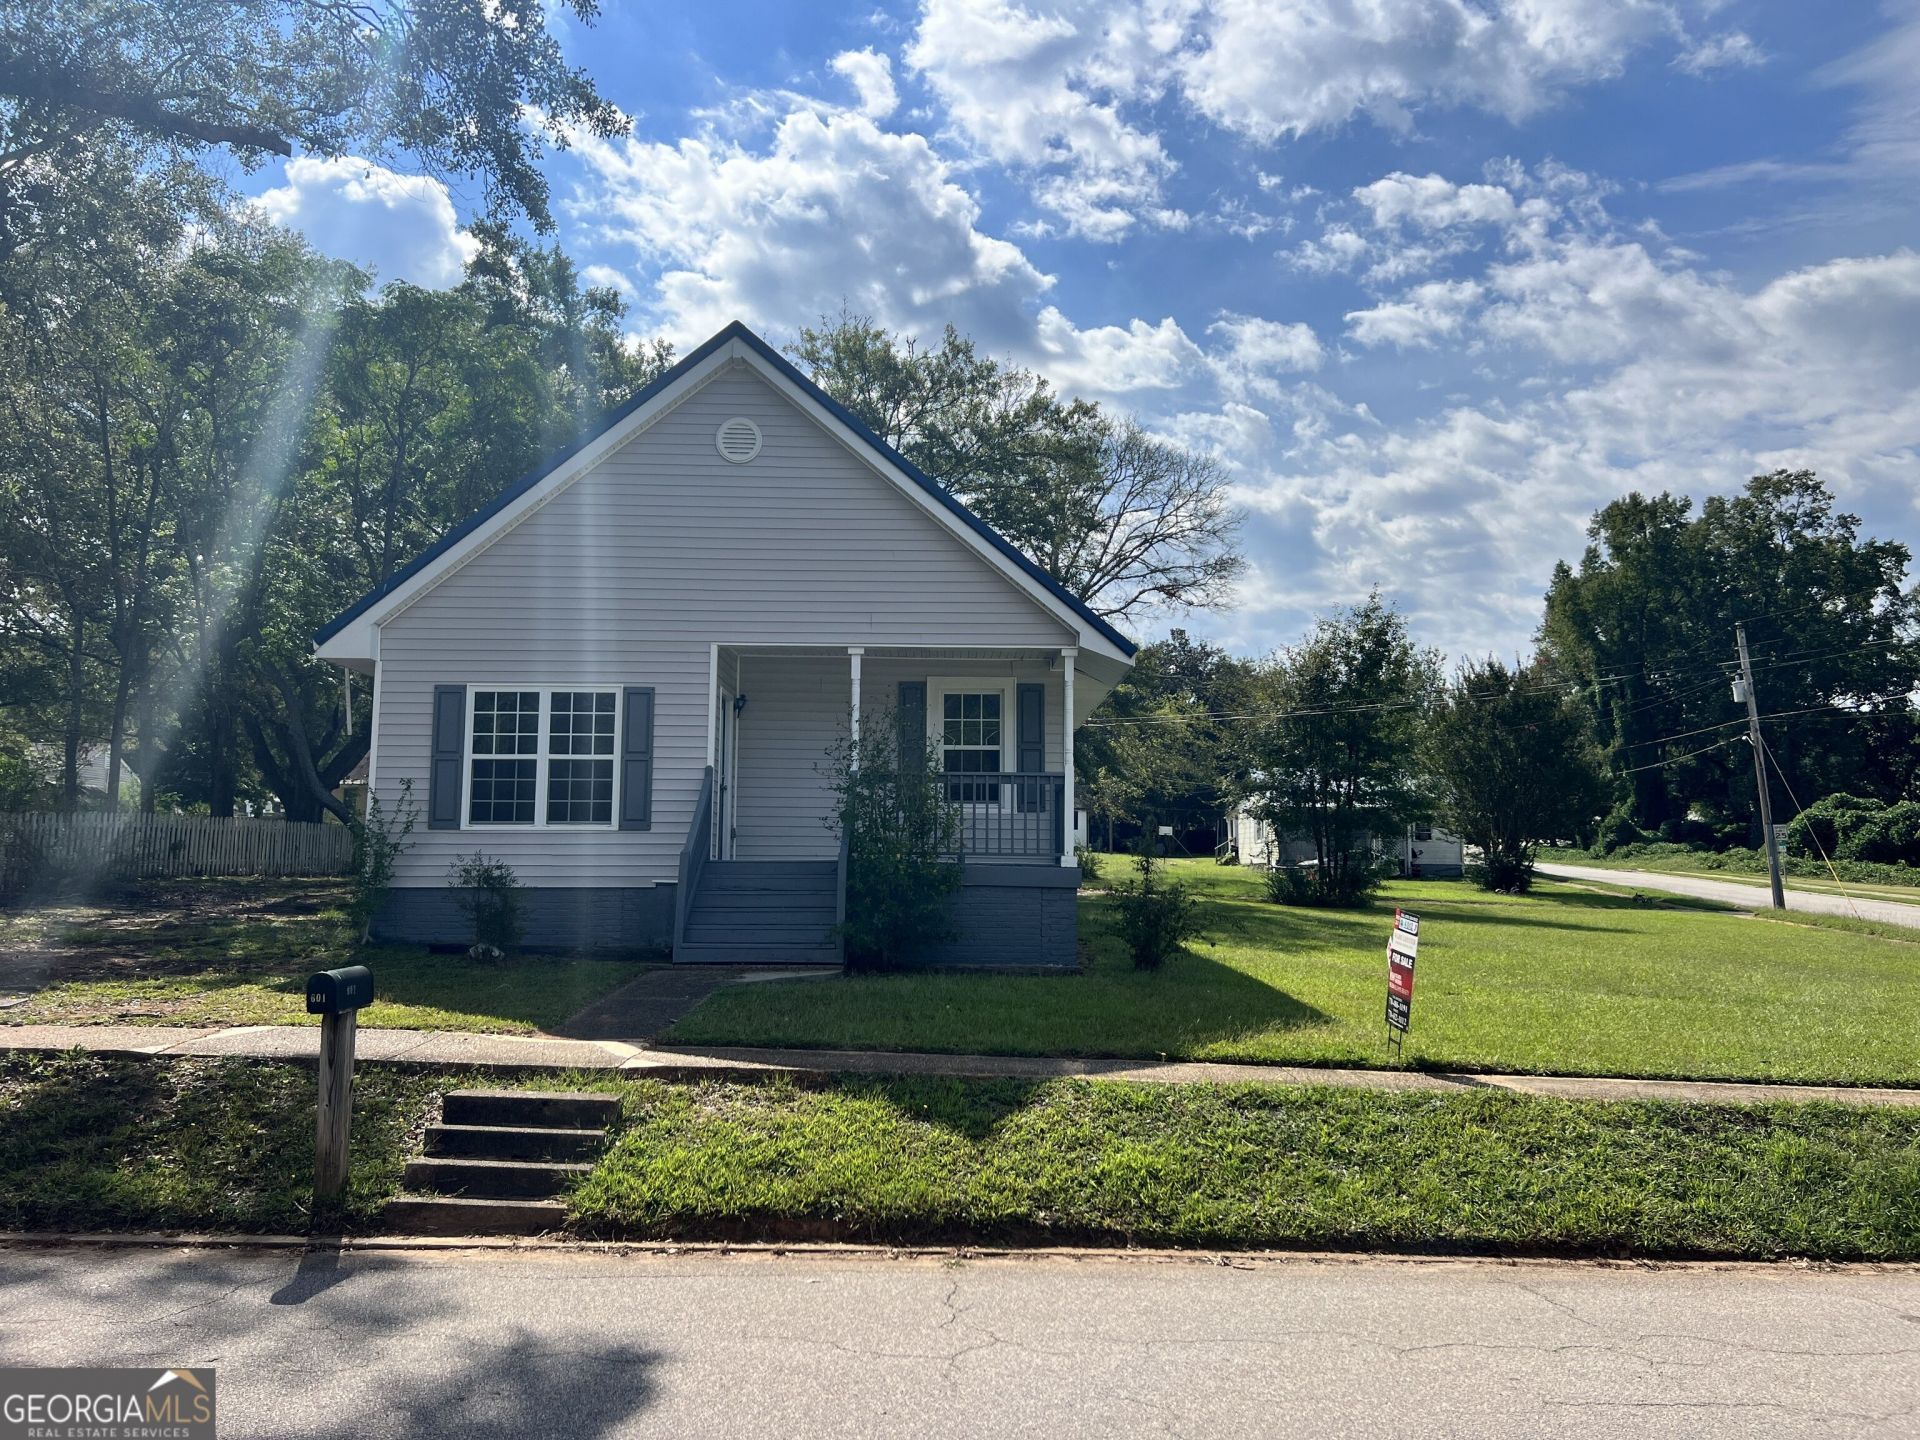
Charming 1937 bungalow on a level 0.3-acre corner lot in downtown Hogansville. 2 bedrooms and 2 full baths, all on one level, updated with LVP flooring and newer cabinets. Built-in bookcases, fireplace, country kitchen with dishwasher, microwave and range, and laundry in the mud room. Off-street parking, public water and sewer. About 1 mile to Main Street, half a mile to the library and close to parks. 3 miles to I-85 Exit 28, within 30 minutes of Newnan and LaGrange. Great owner-occupant or investment opportunity. Opportunity to buy three homes on Askew Avenue as a package. Please reach out for details. Owner financing is an option. TENANT OCCUPIED: please do not approach the property or disturb the tenant without a confirmed showing appointment. For best response, text agent with questions.
Property Features
Property Type: Residential - Single Family
Basement: Crawl Space
Cooling: Ceiling Fan(s), Central Air, Electric
Fireplaces: 1
Garage: 2
Heating: Central, Electric
Home Style: Bungalow/Cottage, Ranch
Lot Size: 0.30 Acres
Roof Type: Composition
Stories: 1.0
Taxes: $1,861
Year Built: 1937
Feature Descriptions
Additional Rooms: Laundry
Amenities: Park, Sidewalks, Street Lights, Near Shopping
Appliances: Dishwasher, Electric Water Heater, Microwave, Range
Days on Site: 9
Exterior: Vinyl Siding
Flooring: Vinyl
Interior: Bookcases, Master On Main Level, Roommate Plan
Kitchen: Country Kitchen, Solid Surface Counters
Parking Notes: Off Street, Kitchen Level, Side/Rear Entrance
Sewer: Public Sewer
Topography: City Lot, Corner Lot, Level, Open Lot
Utilities: Electricity Available, Natural Gas Available, Sewer Connected, Water Available
Vegetation: Grassed
Water: Public
Local Schools
High School: Callaway
Middle School: Callaway
Elementary School: Hogansville
Listed By / Shown By
Listed By
Agency Name: Keller Williams Realty Atl. Partners
Agency Phone: 770-632-1112
Shown By
Agent Name: Jason Brady
Agent Phone: (678) 378-0223
Agency Title: Josey Young & Brady Realty, LLC

Estimate Your Payment
Estimated Payment
$ 545.25 per month $344.96 Principal & Interest $155.08 Property Tax $45.21 Homeowner's InsuranceChange Payment Information

Jason Brady
Cell: (678) 378-0223
Fax: (770) 683-1801
Office Number: (770) 683-1800
Email: jbrady@jybrealty.com

Privacy Policy / DMCA Notice / ADA Accessibility


This site is hosted, designed and copyright
© 1994 - 2026 by
Delta Media Group, Inc. -- Patent Pending --
601 Askew Avenue | MLS# 10868859
This single family home located at 601 Askew Avenue, Hogansville, GA 30230 is currently listed for sale with an asking price of $155,000. This property was built in 1937 and has 2 bedrooms and 2 full baths with 1051 sq. ft. Search Hogansville real estate on jbrady.jybrealty.com today.