

BEDS3
BATHS3 full 1 partial
SQUARE FEET2,428
MLS#10873410
STATUSNew
PROPERTY TYPEResidential - Single Family
Property Description
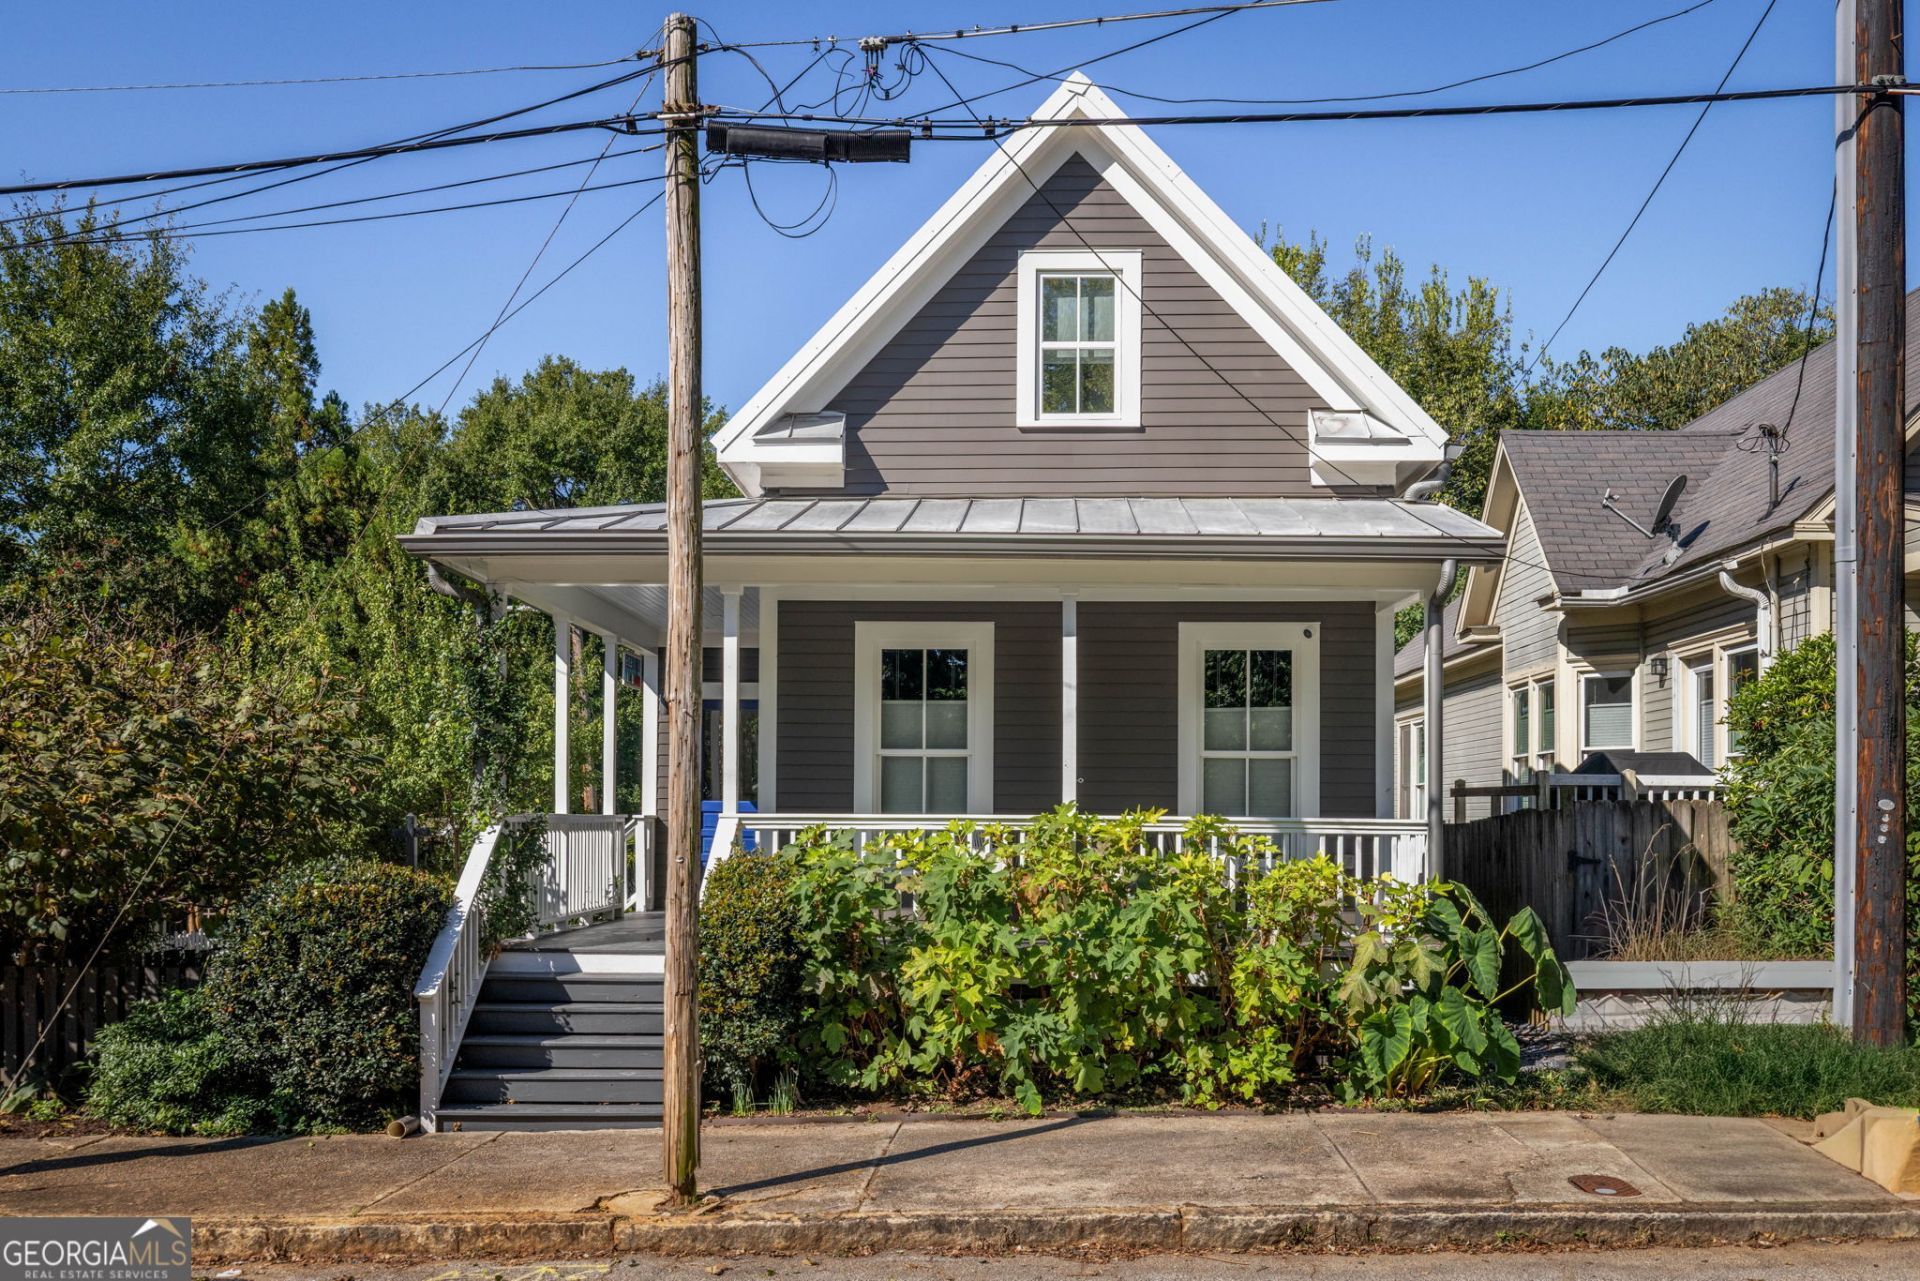
Built in 2015 with true respect for historic Cabbagetown architecture, this stunning home has loads of abundant light; perfectly executed classic character with modern living. The gorgeous open floor plan features high ceilings, large exposed wood beams, and an open staircase with a custom iron rail crafted by a local artisan. The living room flows directly onto covered back porch, perfect for entertaining or relaxing, while the welcoming front porch captures the charm of the neighborhood. Designer colors throughout. The home has a full, daylight basement with full bath and walk out that is perfect for studio, in-laws or entertainment space! Outside, enjoy a generous side yard with mature fruit trees, ideal for gardening, PLUS off-street parking. All just steps from Cabbagetown's best restaurants, parks, Little's grocery, and only a few blocks to the BeltLine. Walk, bike, and explore everything the east side has to offer. This location is truly perfect!
Property Features
Property Type: Residential - Single Family
Basement: Yes
Basement: Exterior Entry, Finished
Cooling: Central Air, Electric
Fenced: Yes
Garage: 2
Heating: Central, Electric
Home Style: Bungalow/Cottage, Victorian
Lot Size: 0.07 Acres
Roof Type: Composition
Stories: 3.0
Taxes: $12,011
Year Built: 2015
Feature Descriptions
Amenities: Park, Sidewalks, Street Lights, Near Shopping
Appliances: Dishwasher, Disposal, Range, Refrigerator
Days on Site: 3
Exterior: Garden
Fencing: Fenced, Front Yard, Privacy, Wood
Flooring: Hardwood, Tile
Interior: Beamed Ceilings, High Ceilings, Split Bedroom Plan
Parking Notes: Off Street
Security Features: Smoke Detector(s)
Sewer: Public Sewer
Topography: Corner Lot, Level
Utilities: Cable Available, Electricity Available, Sewer Available, Sewer Connected, Water Available
Water: Public
Local Schools
High School: MH Jackson Jr
Middle School: King
Elementary School: Parkside
Listed By / Shown By
Listed By
Agency Name: Meet South
Agency Phone: 404-948-6338
Shown By
Agent Name: Jason Brady
Agent Phone: (678) 378-0223
Agency Title: Josey Young & Brady Realty, LLC

Estimate Your Payment
Estimated Payment
$ 3,392.29 per month $2,114.29 Principal & Interest $1,000.92 Property Tax $277.08 Homeowner's InsuranceChange Payment Information

Jason Brady
Cell: (678) 378-0223
Fax: (770) 683-1801
Office Number: (770) 683-1800
Email: jbrady@jybrealty.com

Privacy Policy / DMCA Notice / ADA Accessibility


This site is hosted, designed and copyright
© 1994 - 2026 by
Delta Media Group, Inc. -- Patent Pending --
606 Pickett Street | MLS# 10873410
This single family home located at 606 Pickett Street, Atlanta, GA 30316 is currently listed for sale with an asking price of $950,000. This property was built in 2015 and has 3 bedrooms and 3 full and 1 partial baths with 2428 sq. ft. Search Atlanta real estate on jbrady.jybrealty.com today.