

BEDS4
BATHS2 full
MLS#10782515
STATUSActive
PROPERTY TYPEResidential - Single Family
SUBDIVISIONFlorida Heights
Property Description
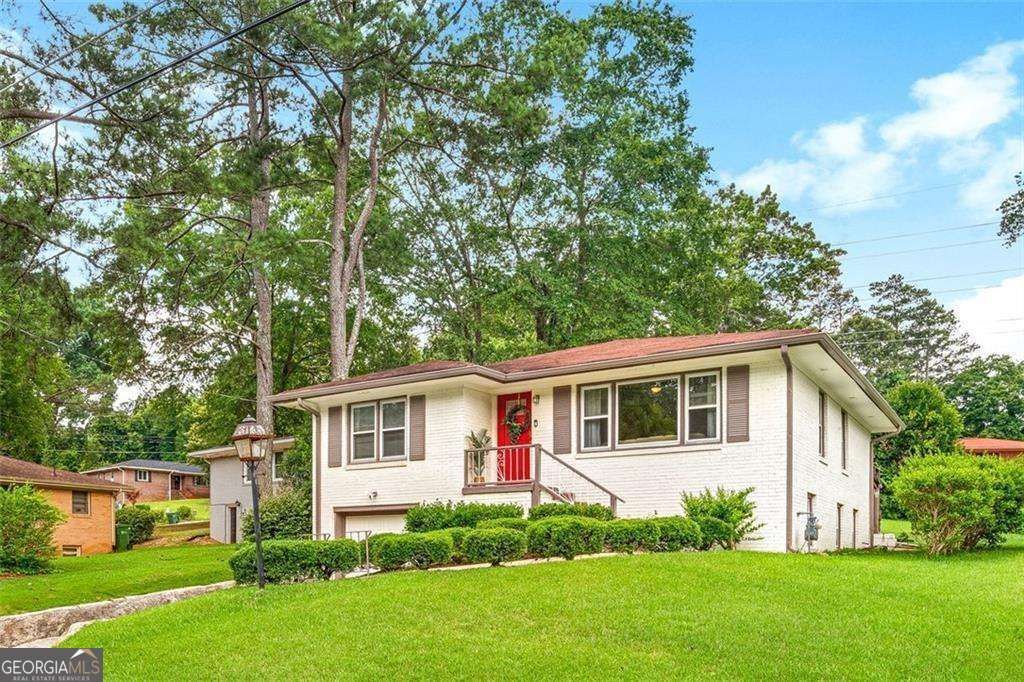
Want to move in or Rent out or Both. This property is able to do both. Property was an active Airbnb, or just keep it your single family home. Enjoy the front yard, sit on the new back deck, or take a walk through these gorgeous lots or sit back and collect income. Property has an open living room that opens to the great backyard. This 4-bedroom 2 bath with Flex space home offers tons of light, covered parking, storage, and all. The refinished hardwood flooring creates a gleaming effect throughout. This good sized kitchen boasts stainless steel appliances, granite countertops, and an inviting island connected to the living room and rear living space for easy entertaining. Enjoy summer evenings on the expansive deck overlooking the fenced backyard. The owner's suite offers privacy and tranquility. West End Heights is a quiet westside neighborhood just NW of Westview, that features the Lionel-Hampton Trail - a PATH trail, that connects to Lionel-Hampton Park & the SW Beltline Connector, and located minutes away from interstates, Marta rail, Lee + White development w/restaurants & breweries. Please note the property is fully furnished and can be sold furnished or unfurnished based upon the offer details.
Property Features
Property Type: Residential - Single Family
Basement: Bath Finished, Exterior Entry, Finished, Interior Entry
Basement: Yes
Cooling: Central Air
Garage: 2
Heating: Central
Home Style: Brick 4 Side, Bungalow/Cottage
Lot Size: 0.16 Acres
Roof Type: Composition
Stories: 2.0
Taxes: $5,870
Year Built: 1962
Feature Descriptions
Appliances: Dishwasher, Refrigerator, Stainless Steel Appliance(s)
Days on Site: 38
Dining Room: Dining Rm/Living Rm Combo
Exterior: Gas Grill
Exterior: Brick
Fencing: Back Yard
Flooring: Hardwood
Foundation: Block
Interior: Master On Main Level, Roommate Plan
Kitchen: Breakfast Area
Parking Notes: Garage, Off Street, Garage Door Opener
Security Features: Smoke Detector(s)
Sewer: Public Sewer
Topography: Private
Utilities: Cable Available, Electricity Available, High Speed Internet
Vegetation: Grassed
Water: Public
Water: No Dock Or Boathouse
Local Schools
High School: Mays
Middle School: Young
Elementary School: Peyton Forest
Listed By / Shown By
Listed By
Agency Name: Keller Williams Realty
Agency Phone: 404-541-3500
Shown By
Agent Name: Jason Brady
Agent Phone: (678) 378-0223
Agency Title: Josey Young & Brady Realty, LLC

Estimate Your Payment
Estimated Payment
$ 1,244.34 per month $667.67 Principal & Interest $489.17 Property Tax $87.50 Homeowner's InsuranceChange Payment Information

Jason Brady
Cell: (678) 378-0223
Fax: (770) 683-1801
Office Number: (770) 683-1800
Email: jbrady@jybrealty.com

Privacy Policy / DMCA Notice / ADA Accessibility


This site is hosted, designed and copyright
© 1994 - 2026 by
Delta Media Group, Inc. -- Patent Pending --
639 Lilla Drive Sw | MLS# 10782515
This single family home located at 639 Lilla Drive Sw, Atlanta, GA 30310 is currently listed for sale with an asking price of $300,000. This property was built in 1962 and has 4 bedrooms and 2 full baths. Lilla Drive Sw is located in the Florida Heights subdivision. Search Florida Heights real estate on jbrady.jybrealty.com today.