

BEDS4
BATHS3 full 1 partial
SQUARE FEET3,200
MLS#10873467
STATUSNew
PROPERTY TYPEResidential - Single Family
SUBDIVISIONParkland
Property Description
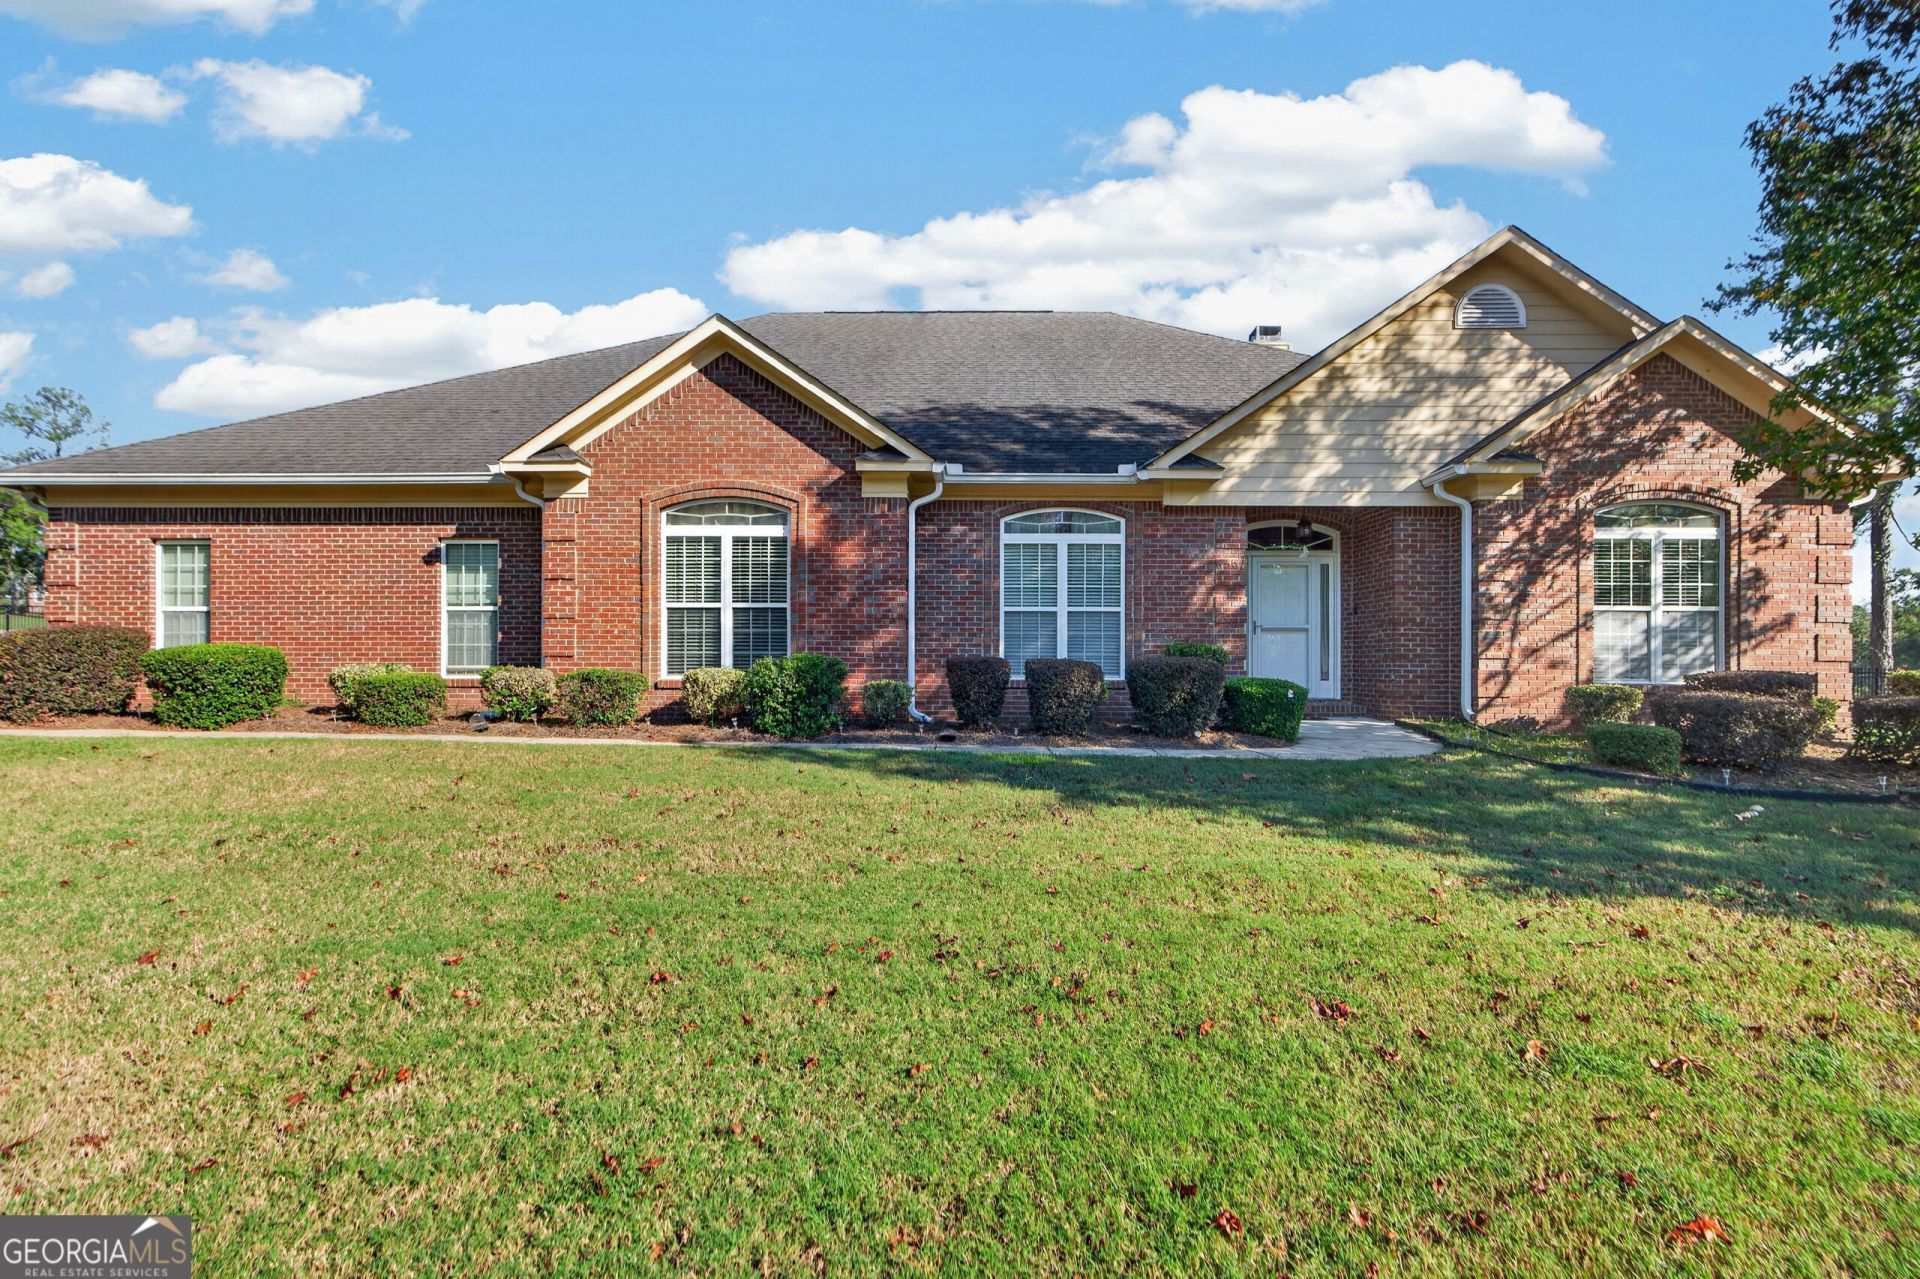
Looking for space to spread out without the stairs? Welcome to 6502 Yellowstone Way! Tucked away in Lizella's established Parkland neighborhood, this beautiful brick home offers approximately 3,200 square feet of comfortable living space, all on one level! With 4 bedrooms, 3.5 baths, and a thoughtfully designed split-bedroom floor plan, there's room for everyone and everything! The beautiful kitchen is sure to steal the show, offering a wonderful gathering place for everything from morning coffee to holiday celebrations. Spacious living areas provide plenty of room to entertain or simply relax. The generous primary suite offers peaceful retreat at the end of the day. The outdoor space is just as inviting! Situated on just over an acre, the property features a fenced backyard with plenty of room for pets, gardening, entertaining, or enjoying a quiet Georgia evening. A separate storage shed adds convenience for lawn equipment, tools, and all those extras. Well maintained and offering the rare combination of generous square footage, single-level living and room to breathe, this home has so much to offer!
Property Features
Property Type: Residential - Single Family
Basement: None
Cooling: Central Air
Fireplaces: 1
Garage: 2
Heating: Central
Home Style: Ranch
Lot Size: 1.01 Acres
Roof Type: Composition
Stories: 1.0
Taxes: $3,306
Year Built: 2004
Feature Descriptions
Additional Rooms: Bonus Room, Sun Room
Appliances: Dishwasher, Microwave, Range, Refrigerator
Days on Site: 4
Exterior: Brick
Flooring: Carpet, Hardwood
Interior: Bookcases, Master On Main Level, Tray Ceiling(s)
Parking Notes: Garage
Sewer: Septic Tank
Topography: Corner Lot
Utilities: Cable Available, Phone Available, Water Available
Water: Public
Local Schools
High School: Rutland
Middle School: Rutland
Elementary School: Skyview
Listed By / Shown By
Listed By
Agency Name: Fickling & Company Inc.
Agency Phone: 478-757-9600
Shown By
Agent Name: Jason Brady
Agent Phone: (678) 378-0223
Agency Title: Josey Young & Brady Realty, LLC

Estimate Your Payment
Estimated Payment
$ 1,340.29 per month $941.41 Principal & Interest $275.50 Property Tax $123.38 Homeowner's InsuranceChange Payment Information

Jason Brady
Cell: (678) 378-0223
Fax: (770) 683-1801
Office Number: (770) 683-1800
Email: jbrady@jybrealty.com

Privacy Policy / DMCA Notice / ADA Accessibility


This site is hosted, designed and copyright
© 1994 - 2026 by
Delta Media Group, Inc. -- Patent Pending --
6502 Yellowstone Way | MLS# 10873467
This single family home located at 6502 Yellowstone Way, Lizella, GA 31052 is currently listed for sale with an asking price of $423,000. This property was built in 2004 and has 4 bedrooms and 3 full and 1 partial baths with 3200 sq. ft. Yellowstone Way is located in the Parkland subdivision. Search Parkland real estate on jbrady.jybrealty.com today.