

BEDS4
BATHS3 full 1 partial
SQUARE FEET2,417
MLS#10648721
STATUSPrice Change
PROPERTY TYPEResidential - Single Family
SUBDIVISIONPinecrest Ridge
Property Description
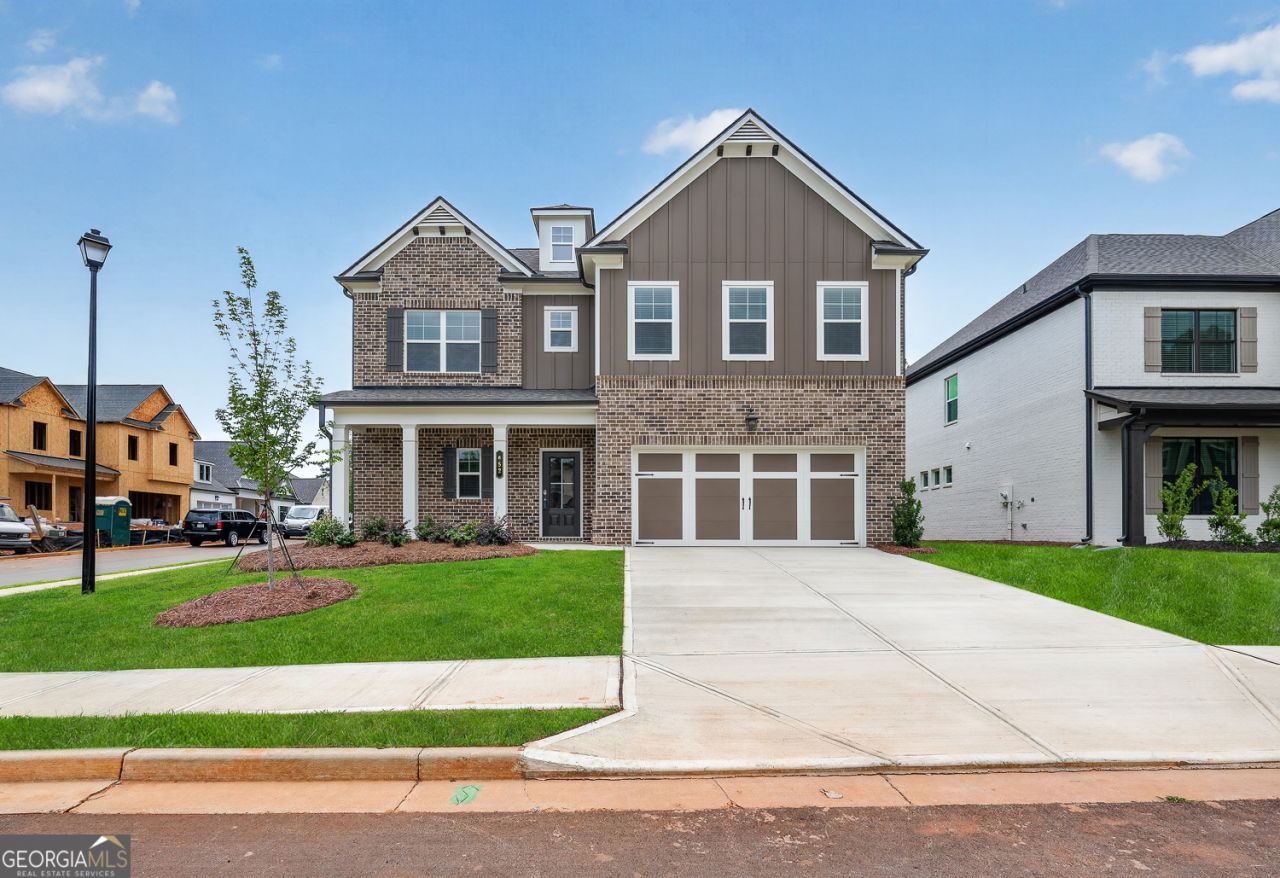
Brooke UHP Welcome to this beautifully designed move-in ready new construction home offering 4 Bedrooms, 3.5 Baths, and a versatile Loft area upstairs! The thoughtfully designed floor plan features the luxurious Primary Suite on the main level, complete with a spa-inspired bath, dual vanities, and a convenient direct-access laundry room connected to the spacious walk-in closet. Designed for both everyday living and entertaining, the open-concept main living area showcases a cozy fireplace, expansive great room, bright breakfast area, and an island kitchen filled with natural light from the abundance of rear-facing windows. The chef's kitchen includes a large work island with bar stool seating, generous cabinetry, and a walk-in pantry. Just off the 2-car garage, you'll find a spacious mud room offering the perfect drop zone for daily convenience. Upstairs features a flexible Loft space ideal for a media room, office, or play area, along with 3 additional Bedrooms and 2 full Baths. This home also comes fully equipped with a fenced backyard, blinds, washer, dryer, and refrigerator - making your move effortless from day one!
Property Features
Property Type: Residential - Single Family
Basement: None
Cooling: Central Air, Electric, Other
Fireplaces: 1
Garage: 2 car attached
Heating: Electric, Other
Home Style: Traditional
Lot Size: 0.17 Acres
Roof Type: Composition, Other
Stories: 2.0
Taxes: $10
Year Built: 2025
Feature Descriptions
Additional Rooms: Family Room, Laundry, Other
Amenities: Park, Sidewalks
Appliances: Dishwasher, Disposal, Other, Refrigerator
Days on Site: 236
Exterior: Brick, Concrete, Other
Fencing: Back Yard
Fireplace Type: Factory Built, Family Room, Living Room, Other
Foundation: Slab
Interior: Double Vanity, High Ceilings, Other, Walk-In Closet(s)
Kitchen: Kitchen Island, Pantry, Solid Surface Counters, Walk-in Pantry
Parking Notes: Garage, Attached
Security Features: Carbon Monoxide Detector(s)
Sewer: Public Sewer
Topography: Level
Utilities: Other, Sewer Available, Underground Utilities
Vegetation: Grassed
Water: Public
Window Features: Double Pane Windows, Window Treatments
Local Schools
High School: Mountain View
Middle School: Twin Rivers
Elementary School: Dyer
Listed By / Shown By
Listed By
Agency Name: Chafin Realty, Inc.
Agency Phone: 770-831-0844
Shown By
Agent Name: Jason Brady
Agent Phone: (678) 378-0223
Agency Title: Josey Young & Brady Realty, LLC

Estimate Your Payment
Estimated Payment
$ 1,373.29 per month $1,213.43 Principal & Interest $0.83 Property Tax $159.02 Homeowner's InsuranceChange Payment Information

Jason Brady
Cell: (678) 378-0223
Fax: (770) 683-1801
Office Number: (770) 683-1800
Email: jbrady@jybrealty.com

Privacy Policy / DMCA Notice / ADA Accessibility


This site is hosted, designed and copyright
© 1994 - 2026 by
Delta Media Group, Inc. -- Patent Pending --
652 Secret Garden Lane, Unit 58A | MLS# 10648721
This single family home located at 652 Secret Garden Lane, Unit 58A, Dacula, GA 30019 is currently listed for sale with an asking price of $545,223. This property was built in 2025 and has 4 bedrooms and 3 full and 1 partial baths with 2417 sq. ft. Secret Garden Lane, Unit 58A is located in the Pinecrest Ridge subdivision. Search Pinecrest Ridge real estate on jbrady.jybrealty.com today.