

BEDS3
BATHS2 full 1 partial
SQUARE FEET2,667
MLS#10869206
STATUSNew
PROPERTY TYPEResidential - Townhouse
SUBDIVISIONHalcyon
Property Description
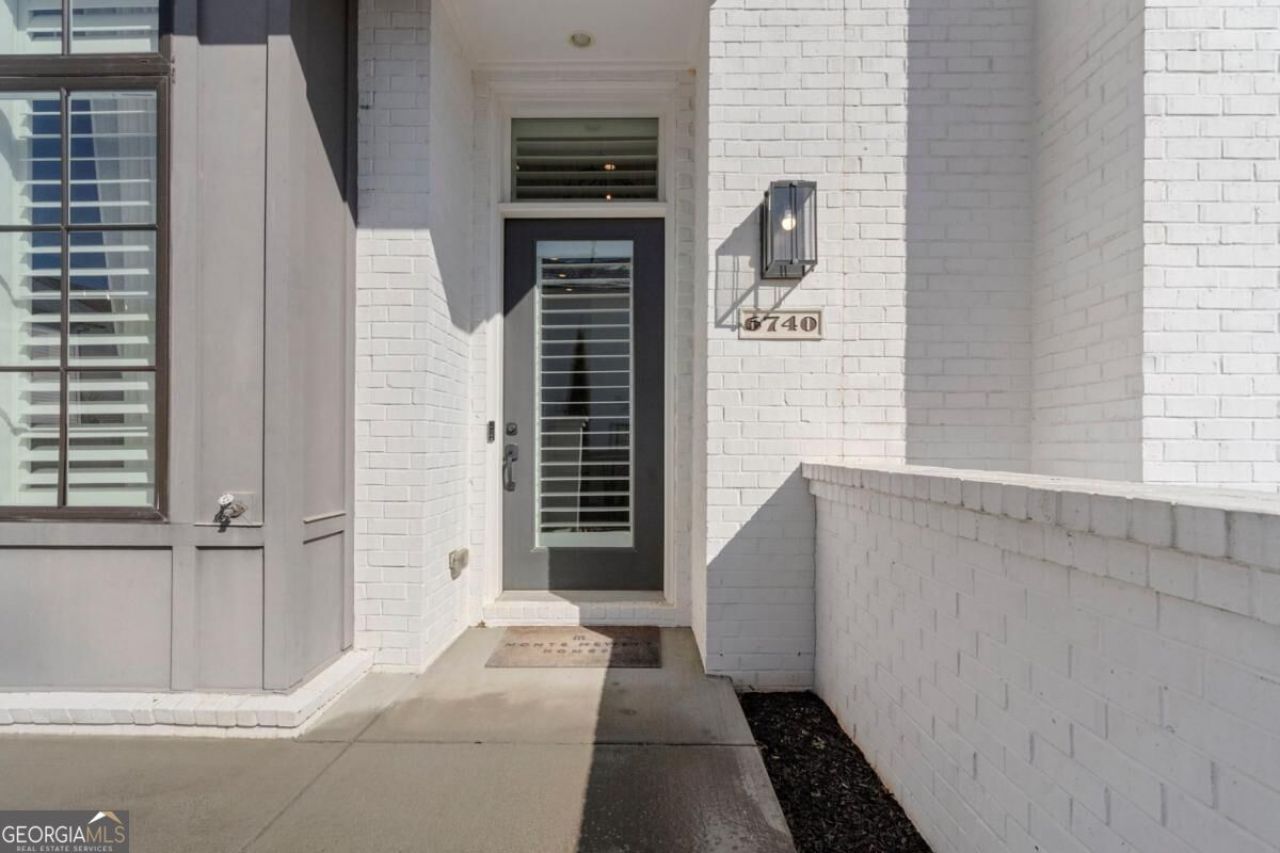
Originally designed as the model home, this lightly lived-in Halcyon townhome shows like new and offers exceptional designer finishes and thoughtful upgrades throughout. Ideally positioned just steps from Halcyon's restaurants, shops, CMX CineBistro, and top-rated schools, this home also provides convenient access to GA-400, Avalon, Downtown Alpharetta, and the Big Creek Greenway. The dramatic open-concept main level features soaring 26-foot ceilings, expansive windows, wide-plank hardwood floors, and curated designer lighting. The show-stopping kitchen is equipped with JennAir appliances, a six-burner gas range, professional vent hood, custom cabinetry, dual pantries, quartz countertops, and a wine bar with cooler. A built-in Sonos system, integrated smart-home features, full security system, and private elevator serving all levels enhance everyday convenience. Upstairs, 10-foot ceilings complement the luxurious primary suite, featuring wood-beam accents, a shiplap feature wall, and a spa-inspired bath with a Jacuzzi soaking tub and glass-enclosed shower. Enjoy a private, walled courtyard with irrigation and a gas line-ideal for a future fire pit or grill. Additional details include designer brass fixtures and turnkey, low-maintenance living in one of North Fulton's most vibrant, walkable communities.
Property Features
Property Type: Residential - Townhouse
Basement: None
Cooling: Ceiling Fan(s), Central Air, Electric, Gas, Zoned
Fireplaces: 1
Garage: 2 car attached
Heating: Central, Natural Gas, Zoned
Home Style: Brick 3 Side, Brick/Frame
Lot Size: 0.06 Acres
Roof Type: Composition
Stories: 2.0
Taxes: $9,438
Year Built: 2019
Feature Descriptions
Additional Rooms: Family Room, Great Room, Laundry, Other
Amenities: Pool, Sidewalks, Street Lights, Near Shopping
Appliances: Dishwasher, Disposal, Gas Water Heater, Microwave, Refrigerator, Washer
Days on Site: 9
Dining Room: Dining Rm/Living Rm Combo
Exterior: Brick, Concrete
Exterior: Other, Sprinkler System
Fencing: Other, Privacy
Fireplace Type: Factory Built, Family Room, Gas Starter
Flooring: Hardwood, Tile
Foundation: Slab
Interior: Bookcases, Double Vanity, High Ceilings, Walk-In Closet(s)
Kitchen: Breakfast Area, Breakfast Bar, Breakfast Room, Kitchen Island, Pantry
Parking Notes: Garage, Attached, Garage Door Opener, Side/Rear Entrance
Security: yes
Security Features: Carbon Monoxide Detector(s), Security System, Smoke Detector(s)
Sewer: Public Sewer
Swimming Pool: Yes
Topography: Zero Lot Line
Utilities: Cable Available, Electricity Available, Natural Gas Available, Phone Available, Sewer Available, Underground Utilities, Water Available
Water: Public
Water: No Dock Or Boathouse
Window Features: Double Pane Windows, Window Treatments
Local Schools
High School: Denmark
Middle School: Desana
Elementary School: Brandywine
Listed By / Shown By
Listed By
Agency Name: Drake Realty of Greater Atlanta
Agency Phone: 770-565-2044
Shown By
Agent Name: Jason Brady
Agent Phone: (678) 378-0223
Agency Title: Josey Young & Brady Realty, LLC

Estimate Your Payment
Estimated Payment
$ 3,240.80 per month $2,169.93 Principal & Interest $786.50 Property Tax $284.38 Homeowner's InsuranceChange Payment Information

Jason Brady
Cell: (678) 378-0223
Fax: (770) 683-1801
Office Number: (770) 683-1800
Email: jbrady@jybrealty.com

Privacy Policy / DMCA Notice / ADA Accessibility


This site is hosted, designed and copyright
© 1994 - 2026 by
Delta Media Group, Inc. -- Patent Pending --
6740 Avis Walk | MLS# 10869206
This townhouse located at 6740 Avis Walk, Alpharetta, GA 30005 is currently listed for sale with an asking price of $975,000. This property was built in 2019 and has 3 bedrooms and 2 full and 1 partial baths with 2667 sq. ft. Avis Walk is located in the Halcyon subdivision. Search Halcyon real estate on jbrady.jybrealty.com today.