

BEDS4
BATHS3 full 1 partial
SQUARE FEET3,092
MLS#10873106
STATUSNew
PROPERTY TYPEResidential - Single Family
SUBDIVISIONMarigold Farms
Property Description
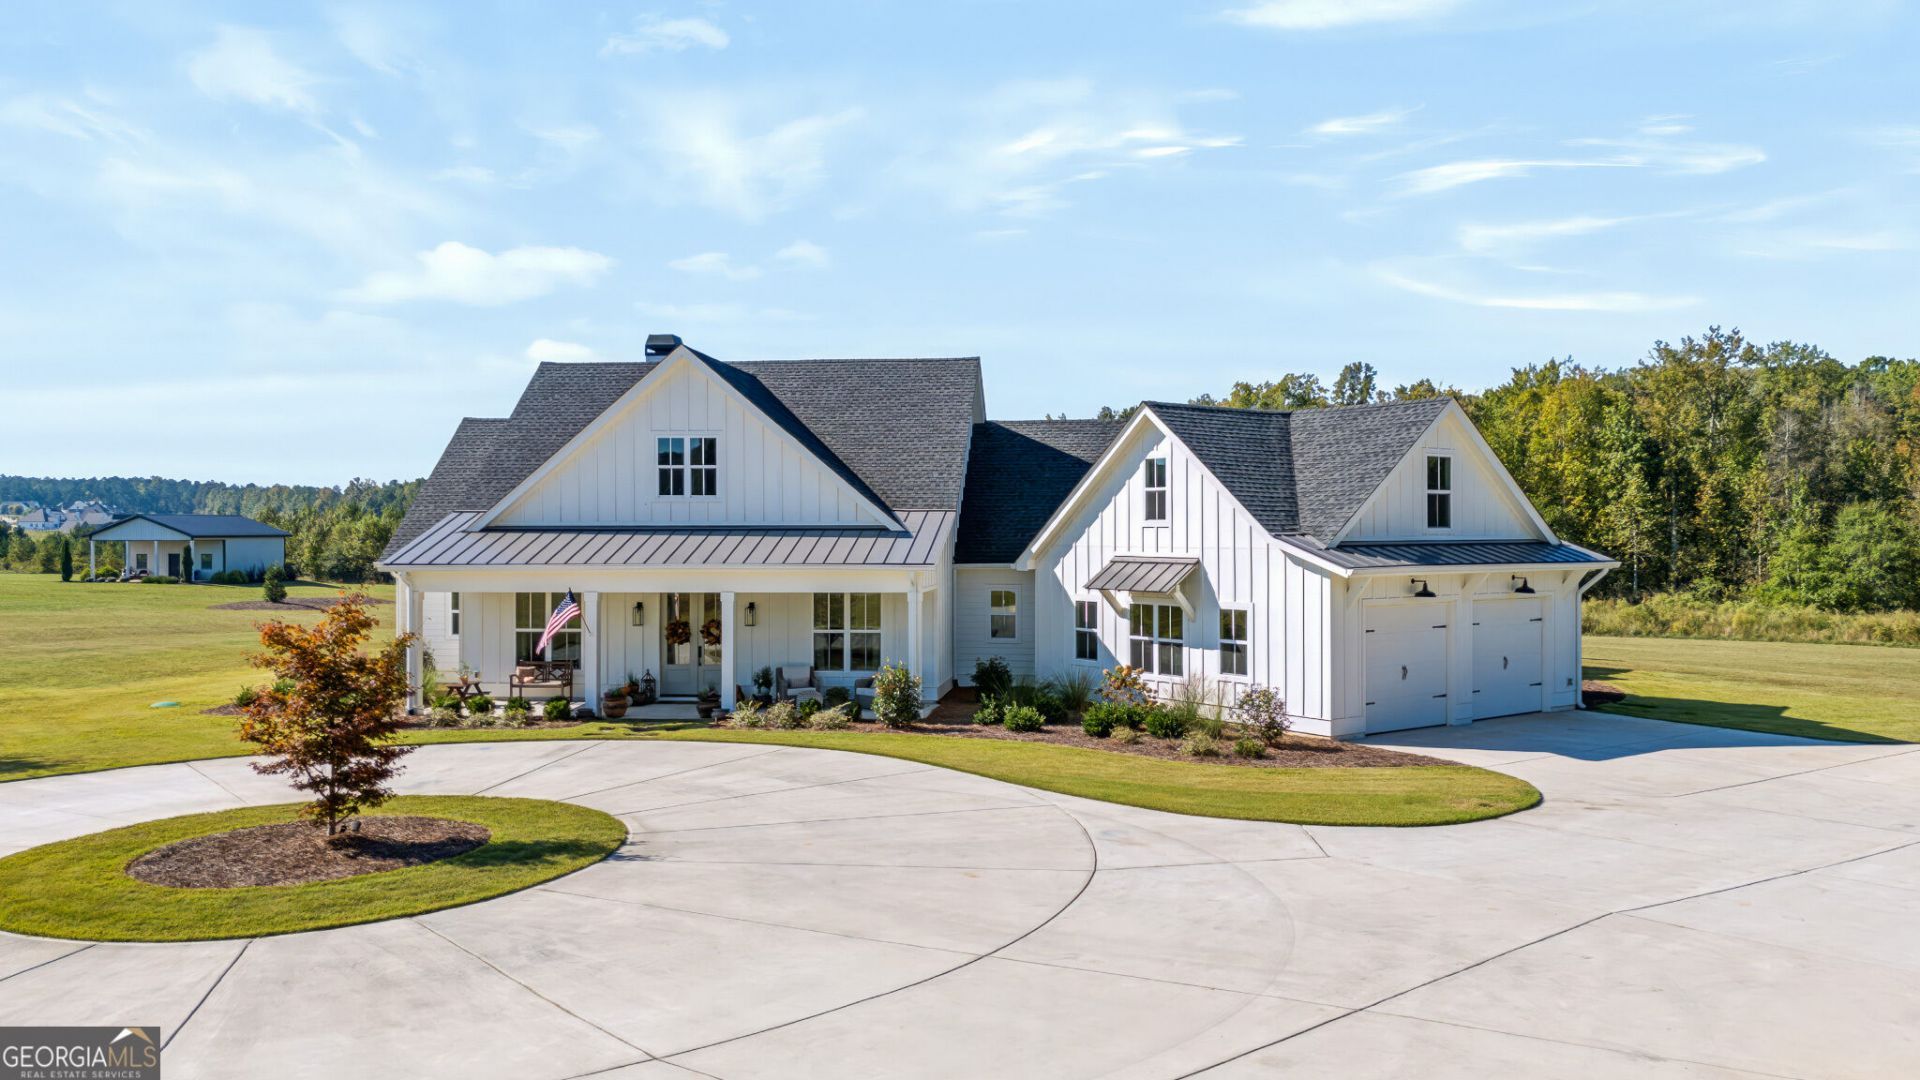
Just outside the charm of downtown Senoia, tucked down a private gravel drive, sits a beautifully crafted custom home on just under 10 acres, offering the perfect blend of privacy, comfort, and endless possibilities. Bring the horses, plant the garden you've always dreamed of, or design your own backyard oasis complete with a pool. There's room to make it all your own! Built in 2020, this thoughtfully designed 4 bedroom ranch with 3.5 bathrooms and an upstairs bonus/flex space is filled with custom details and inviting spaces throughout. Beautiful hardwood floors, spray foam insulation in the attic and walls, and quality craftsmanship set the tone for this exceptional home. At the heart of it all, a spacious family room with a wood-burning fireplace surrounded by built-in bookcases flows effortlessly into the kitchen and dining areas, creating the perfect setting for everyday living and entertaining. The kitchen is as beautiful as it is functional, featuring quartz countertops, stainless steel appliances, custom cabinetry, a farmhouse sink, pot filler, tiled backsplash, generous island with seating, and a walk-in pantry. Just beyond, the spacious dining area showcases charming shiplap accents and direct access to the covered rear porch, making indoor and outdoor gatherings a breeze. The primary suite is a retreat of its own, featuring vaulted ceilings, custom closets, and a beautifully appointed ensuite with separate vanities, a soaking tub, and a tiled zero-entry shower. Secondary bedrooms offer walk-in closets and beautifully finished bathrooms with tiled showers and shiplap accents. A generously sized laundry room with ample cabinetry and a thoughtfully designed mud hall with built-in bench off the two-car garage add everyday convenience. Upstairs, the bonus/flex space offers endless possibilities, whether you envision a craft room, playroom, home office, or a quiet place to unwind. Plumbing is roughed in for the bonus space should you desire to add an additional bathroom. And just when you think you've seen it all, step outside to what may be the most memorable feature of this property! The covered rear porch, complete with an outdoor fireplace, overlooks the beautiful acreage and offers a front-row seat to breathtaking sunsets. Thoughtful landscape lighting adds another layer of charm to the outdoor setting. From peaceful mornings to evenings gathered around the fire, this is a property designed to be enjoyed. Nearly 10 acres, custom finishes, incredible outdoor living, and a location just minutes from downtown Senoia. A rare opportunity to enjoy a little more space, a lot more privacy, and a lifestyle that's hard to beat!
Property Features
Property Type: Residential - Single Family
Basement: None
Cooling: Central Air, Common, Electric
Fireplaces: 2
Garage: 2 car attached
Heating: Central, Electric, Heat Pump
Home Style: Craftsman, Ranch, Traditional
Lot Size: 9.77 Acres
Roof Type: Composition
Stories: 1.0
Taxes: $6,888
Year Built: 2022
Feature Descriptions
Additional Rooms: Bonus Room, Family Room, Foyer, Laundry
Appliances: Cooktop, Dishwasher, Electric Water Heater, Microwave, Oven, Stainless Steel Appliance(s)
Days on Site: 1
Exterior: Concrete
Fireplace Type: Factory Built, Living Room, Outside
Flooring: Carpet, Hardwood, Tile
Foundation: Slab
Interior: Double Vanity, High Ceilings, Master On Main Level, Separate Shower, Soaking Tub, Tile Bath, Walk-In Closet(s)
Kitchen: Breakfast Room, Kitchen Island, Solid Surface Counters, Walk-in Pantry
Parking Notes: Garage, Attached, Kitchen Level
Security: yes
Security Features: Security System, Smoke Detector(s)
Sewer: Septic Tank
Topography: Level, Open Lot, Pasture, Private
Utilities: Cable Available, Electricity Available, High Speed Internet, Water Available
Vegetation: Cleared, Grassed, Partially Wooded
Water: Private
Local Schools
High School: East Coweta
Middle School: East Coweta
Elementary School: Poplar Road
Listed By / Shown By
Listed By
Agency Name: BHHS Georgia Properties
Agency Phone: 770-254-8333
Shown By
Agent Name: Jason Brady
Agent Phone: (678) 378-0223
Agency Title: Josey Young & Brady Realty, LLC

Estimate Your Payment
Estimated Payment
$ 2,711.13 per month $1,889.51 Principal & Interest $574.00 Property Tax $247.63 Homeowner's InsuranceChange Payment Information

Jason Brady
Cell: (678) 378-0223
Fax: (770) 683-1801
Office Number: (770) 683-1800
Email: jbrady@jybrealty.com

Privacy Policy / DMCA Notice / ADA Accessibility


This site is hosted, designed and copyright
© 1994 - 2026 by
Delta Media Group, Inc. -- Patent Pending --
689 Elders Mill Road | MLS# 10873106
This single family home located at 689 Elders Mill Road, Senoia, GA 30276 is currently listed for sale with an asking price of $849,000. This property was built in 2022 and has 4 bedrooms and 3 full and 1 partial baths with 3092 sq. ft. Elders Mill Road is located in the Marigold Farms subdivision. Search Marigold Farms real estate on jbrady.jybrealty.com today.