

BEDS5
BATHS4 full 1 partial
SQUARE FEET5,238
MLS#10803677
STATUSActive
PROPERTY TYPEResidential - Single Family
SUBDIVISIONCentennial
Property Description
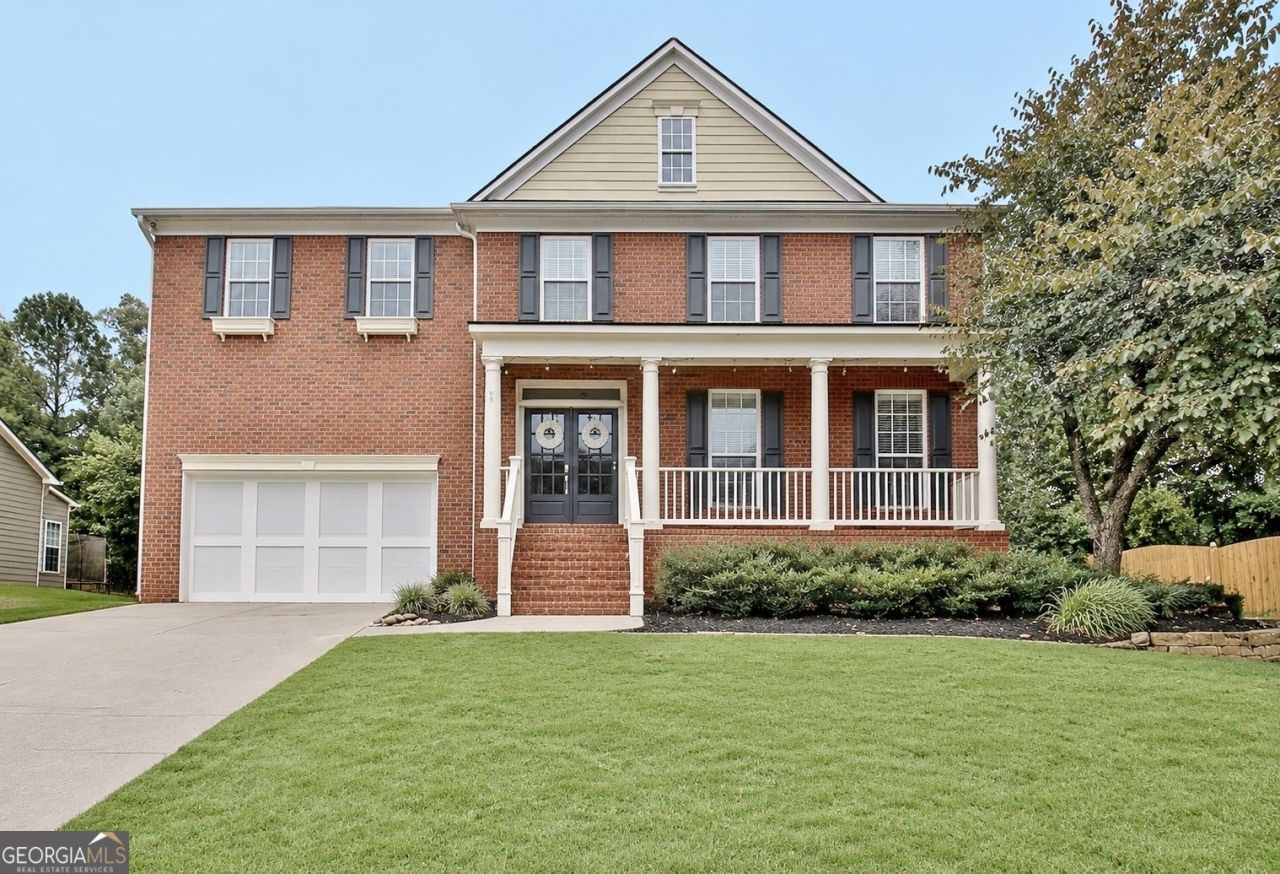
PRICE IMPROVEMENT- Welcome to Centennial, one of Peachtree City's most sought after-swim and tennis communities, ideally located just off of McDuff Parkway with direct access to Peachtree City's renowned golf cart path systems. Enjoy sidewalks throughout the neighborhood, and active social calendar, and the unmatched lifestyle that makes this community so desirable. From the inviting front porch to the spacious two-car garage, this beautifully updated home offers exceptional space, thoughtful design, and one of the largest backyards in Centennial. Step inside to a large open foyer that creates an immense sense of space, with a formal living room and dining room, making the home feel bright, welcoming and perfect for entertaining. The heart of the home is the expansive kitchen featuring a large center island, stainless steel appliances, abundant cabinetry and seamless views into the family room and backyard. Just beyond, enjoy outdoor living at its best with a full length-deck overlooking the oversized fenced yard, complete with masonry fire-pit ideal for gathering with family and friends year-round. Upstairs, a spacious loft provides the perfect flex space for media room, playroom, or home office. The oversized primary suite offers a generous sitting area and ensuite bath featuring a soaking tub, separate shower, dual walk-in closets, and plenty of room to relax. Three additional spacious bedrooms complete the upper level with two additional bathrooms. The daylight terrace level is perfectly designed for the multigenerational living, extended guest, or long-term visitors. It features a full bedroom, and expansive living room, another rec room, a complete kitchen, stack washer and space and its own private entrance, creating a comfortable living space. Thoughtfully update, this move-in ready home includes a newer roof, newer HVAC systems, fresh interior paint, and beautifully refinished hardwood floor. Living in Centennial means enjoying resort-style amenities including neighborhood swimming pool, tennis courts, sidewalks, and community events throughout year. You are just minutes away from the Avenue of Peachtree City, restaurants, walking paths, shopping and top-rated schools. Offering space, flexibility, and an exceptional location, this home delivers everything buyers love about Peachtree City Lifestyle.
Property Features
Property Type: Residential - Single Family
Basement: Yes
Basement: Bath Finished, Daylight, Exterior Entry, Finished, Full, Interior Entry
Cooling: Ceiling Fan(s), Central Air
Fireplaces: 1
Heating: Central, Dual
Home Style: Traditional
Lot Size: 0.47 Acres
Roof Type: Composition
Stories: 3.0
Taxes: $8,686
Year Built: 2004
Feature Descriptions
Additional Rooms: Bonus Room, Family Room, Foyer, Laundry, Loft
Amenities: Park, Playground, Racquetball, Sidewalks, Tennis Court(s)
Appliances: Cooktop, Disposal, Microwave, Oven, Stainless Steel Appliance(s)
Days on Site: 101
Dining Room: Dining Rm/Living Rm Combo
Exterior: Brick, Wood Siding
Fencing: Back Yard
Fireplace Type: Family Room, Gas Log, Other
Flooring: Carpet, Hardwood, Laminate
Interior: Double Vanity, Rear Stairs, Separate Shower, Soaking Tub, Tile Bath, Walk-In Closet(s)
Kitchen: Breakfast Area, Breakfast Bar, Kitchen Island, Pantry, Second Kitchen, Solid Surface Counters, Walk-in Pantry
Parking Notes: Garage, Attached, Parking Pad, Garage Door Opener
Sewer: Public Sewer
Topography: Cul-De-Sac, Level, Private
Utilities: Cable Available, Electricity Available, High Speed Internet, Natural Gas Available
Water: Public
Local Schools
High School: Mcintosh
Middle School: Booth
Elementary School: Kedron
Listed By / Shown By
Listed By
Agency Name: Ansley Real Estate | Christie's Int
Agency Phone: 404-480-4663
Shown By
Agent Name: Jason Brady
Agent Phone: (678) 378-0223
Agency Title: Josey Young & Brady Realty, LLC

Estimate Your Payment
Estimated Payment
$ 2,863.23 per month $1,891.51 Principal & Interest $723.83 Property Tax $247.89 Homeowner's InsuranceChange Payment Information

Jason Brady
Cell: (678) 378-0223
Fax: (770) 683-1801
Office Number: (770) 683-1800
Email: jbrady@jybrealty.com

Privacy Policy / DMCA Notice / ADA Accessibility


This site is hosted, designed and copyright
© 1994 - 2026 by
Delta Media Group, Inc. -- Patent Pending --
707 Bostonian Trace | MLS# 10803677
This single family home located at 707 Bostonian Trace, Peachtree City, GA 30269 is currently listed for sale with an asking price of $849,900. This property was built in 2004 and has 5 bedrooms and 4 full and 1 partial baths with 5238 sq. ft. Bostonian Trace is located in the Centennial subdivision. Search Centennial real estate on jbrady.jybrealty.com today.