

BEDS4
BATHS2 full
SQUARE FEET1,685
MLS#10870581
STATUSNew
PROPERTY TYPEResidential - Single Family
Property Description
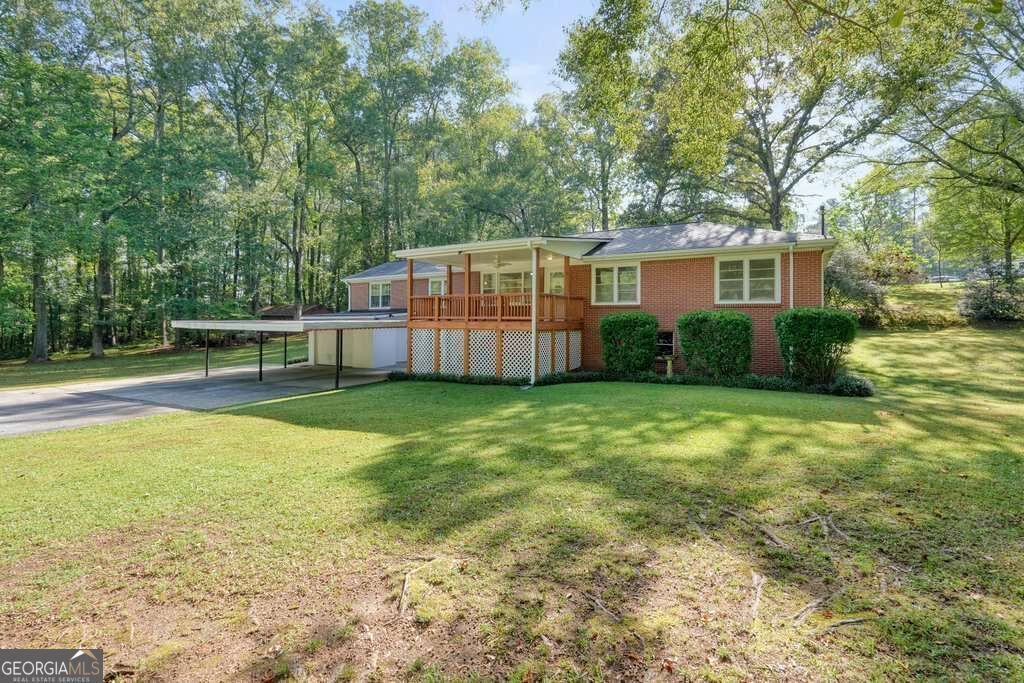
Discover the possibilities with this raised ranch-style home nestled on 2.67 acres in Lithia Springs. Offering plenty of room to spread out, this property combines country living with convenient access to the interstate and airport. The home features a new roof and freshly painted interior and exterior, providing a refreshed start for its next owner. A drive-under garage with a convenient boat door offers versatile storage options for vehicles, boats, equipment, and recreational toys. The property also includes a barn, adding even more potential for hobbies, storage, or other uses. Whether you're looking for extra acreage, space for your outdoor pursuits, or an opportunity to make a home your own, this property offers plenty of possibilities. Enjoy the space, privacy, and flexibility that come with this amazing property.
Property Features
Property Type: Residential - Single Family
Basement: Yes
Basement: Boat Door, Crawl Space, Exterior Entry, Unfinished
Cooling: Ceiling Fan(s), Central Air
Garage: 3
Heating: Central
Home Style: Brick 3 Side, Ranch
Lot Size: 2.67 Acres
Roof Type: Composition
Stories: 2.0
Taxes: $2,073
Year Built: 1955
Feature Descriptions
Additional Rooms: Laundry
Appliances: Range, Refrigerator
Days on Site: 8
Exterior: Brick
Flooring: Carpet, Tile, Vinyl
Foundation: Block
Interior: Master On Main Level, Split Bedroom Plan, Tile Bath, Walk-In Closet(s)
Kitchen: Breakfast Area, Breakfast Room
Parking Notes: Garage, Carport, Basement, RV Access/Parking, Boat
Security Features: Smoke Detector(s)
Sewer: Septic Tank
Structures: Barn(s)
Topography: Private
Utilities: Cable Available, Electricity Available, Phone Available, Water Available
Vegetation: Partially Wooded
Water: Public
Water: No Dock Or Boathouse
Window Features: Storm Window(s)
Local Schools
High School: Lithia Springs
Middle School: Turner
Elementary School: Lithia Springs
Listed By / Shown By
Listed By
Agency Name: Keller Williams Realty Consultants
Agency Phone: 678-287-4800
Shown By
Agent Name: Jason Brady
Agent Phone: (678) 378-0223
Agency Title: Josey Young & Brady Realty, LLC

Estimate Your Payment
Estimated Payment
$ 990.85 per month $723.31 Principal & Interest $172.75 Property Tax $94.79 Homeowner's InsuranceChange Payment Information

Jason Brady
Cell: (678) 378-0223
Fax: (770) 683-1801
Office Number: (770) 683-1800
Email: jbrady@jybrealty.com

Privacy Policy / DMCA Notice / ADA Accessibility


This site is hosted, designed and copyright
© 1994 - 2026 by
Delta Media Group, Inc. -- Patent Pending --
7146 Old Beulah Road | MLS# 10870581
This single family home located at 7146 Old Beulah Road, Lithia Springs, GA 30122 is currently listed for sale with an asking price of $325,000. This property was built in 1955 and has 4 bedrooms and 2 full baths with 1685 sq. ft. Search Lithia Springs real estate on jbrady.jybrealty.com today.