

BEDS4
BATHS2 full 1 partial
SQUARE FEET3,048
MLS#10874934
STATUSNew
PROPERTY TYPEResidential - Single Family
SUBDIVISIONTHE CREEK AT ARTHUR HILLS
Property Description
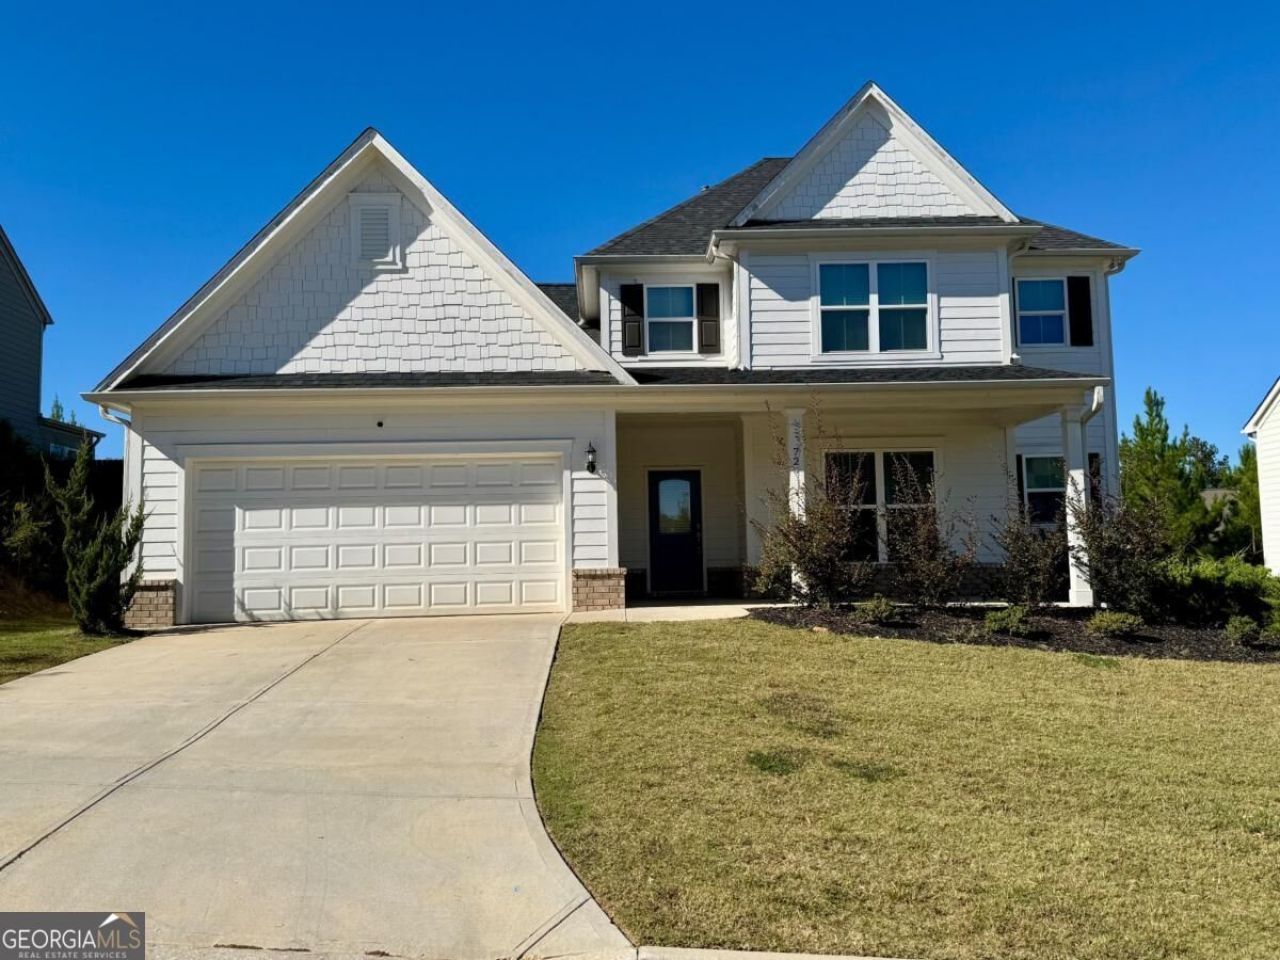
Welcome to 72 Riverclub Dr in Acworth! This inviting 4-bedroom, 2.5-bath home features an open-concept floor plan designed for comfortable living and entertaining. The main level offers a spacious living area with a cozy gas fireplace that flows seamlessly into the kitchen, complete with a gas range. Enjoy the additional sunroom, perfect for morning coffee or relaxing at the end of the day, along with a separate sitting area offering even more flexible living space. The primary suite is conveniently located on the main level, providing a private retreat. Just inside from the garage, you'll find a charming desk nook, a convenient laundry area, and a coat closet to keep everyday essentials organized. Upstairs, you'll find three additional bedrooms, each featuring its own walk-in closet, along with a versatile loft area perfect for a second living space, home office, playroom, or hobby area. With walk-in closets in every bedroom, there is no shortage of storage space. The home's gas water heater adds another practical feature to this thoughtfully designed layout. Conveniently located near shopping, dining, and entertainment in Acworth and the surrounding areas, this home offers a wonderful combination of space, functionality, and accessibility. With multiple areas to relax, entertain, and make your own, this is a home you'll want to experience in person. Schedule your private showing today!
Property Features
Property Type: Residential - Single Family
Basement: None
Cooling: Central Air
Fireplaces: 1
Garage: 2
Heating: Central
Home Style: Brick Front, Craftsman
Lot Size: 0.21 Acres
Roof Type: Composition
Stories: 2.0
Taxes: $5,884
Year Built: 2022
Feature Descriptions
Additional Rooms: Bonus Room, Foyer, Other, Sun Room
Appliances: Dishwasher, Gas Water Heater, Microwave, Refrigerator
Dining Room: Seats 12+
Exterior: Vinyl Siding
Fireplace Type: Factory Built, Gas Log, Gas Starter, Living Room
Flooring: Carpet, Hardwood, Tile
Foundation: Slab
Interior: Double Vanity, High Ceilings, Master On Main Level, Tray Ceiling(s), Vaulted Ceiling(s)
Kitchen: Breakfast Area, Breakfast Bar, Kitchen Island, Walk-in Pantry
Parking Notes: Garage
Sewer: Public Sewer
Topography: Private
Utilities: Cable Available, Electricity Available, Natural Gas Available, Phone Available, Sewer Available, Water Available
Vegetation: Grassed, Partially Wooded
Water: Public
Window Features: Double Pane Windows
Local Schools
High School: Other
Middle School: Other
Elementary School: Other
Listed By / Shown By
Listed By
Agency Name: Dwelli
Agency Phone: 833-839-3554
Shown By
Agent Name: Jason Brady
Agent Phone: (678) 378-0223
Agency Title: Josey Young & Brady Realty, LLC

Estimate Your Payment
Estimated Payment
$ 1,874.56 per month $1,223.84 Principal & Interest $490.33 Property Tax $160.39 Homeowner's InsuranceChange Payment Information

Jason Brady
Cell: (678) 378-0223
Fax: (770) 683-1801
Office Number: (770) 683-1800
Email: jbrady@jybrealty.com

Privacy Policy / DMCA Notice / ADA Accessibility


This site is hosted, designed and copyright
© 1994 - 2026 by
Delta Media Group, Inc. -- Patent Pending --
72 Riverclub Road | MLS# 10874934
This single family home located at 72 Riverclub Road, Acworth, GA 30101 is currently listed for sale with an asking price of $549,900. This property was built in 2022 and has 4 bedrooms and 2 full and 1 partial baths with 3048 sq. ft. Riverclub Road is located in the THE CREEK AT ARTHUR HILLS subdivision. Search THE CREEK AT ARTHUR HILLS real estate on jbrady.jybrealty.com today.