

BEDS4
BATHS2 full 1 partial
SQUARE FEET2,281
MLS#10874964
STATUSNew
PROPERTY TYPERental - Single Family
SUBDIVISIONEnclave at Dawson Forest
Property Description
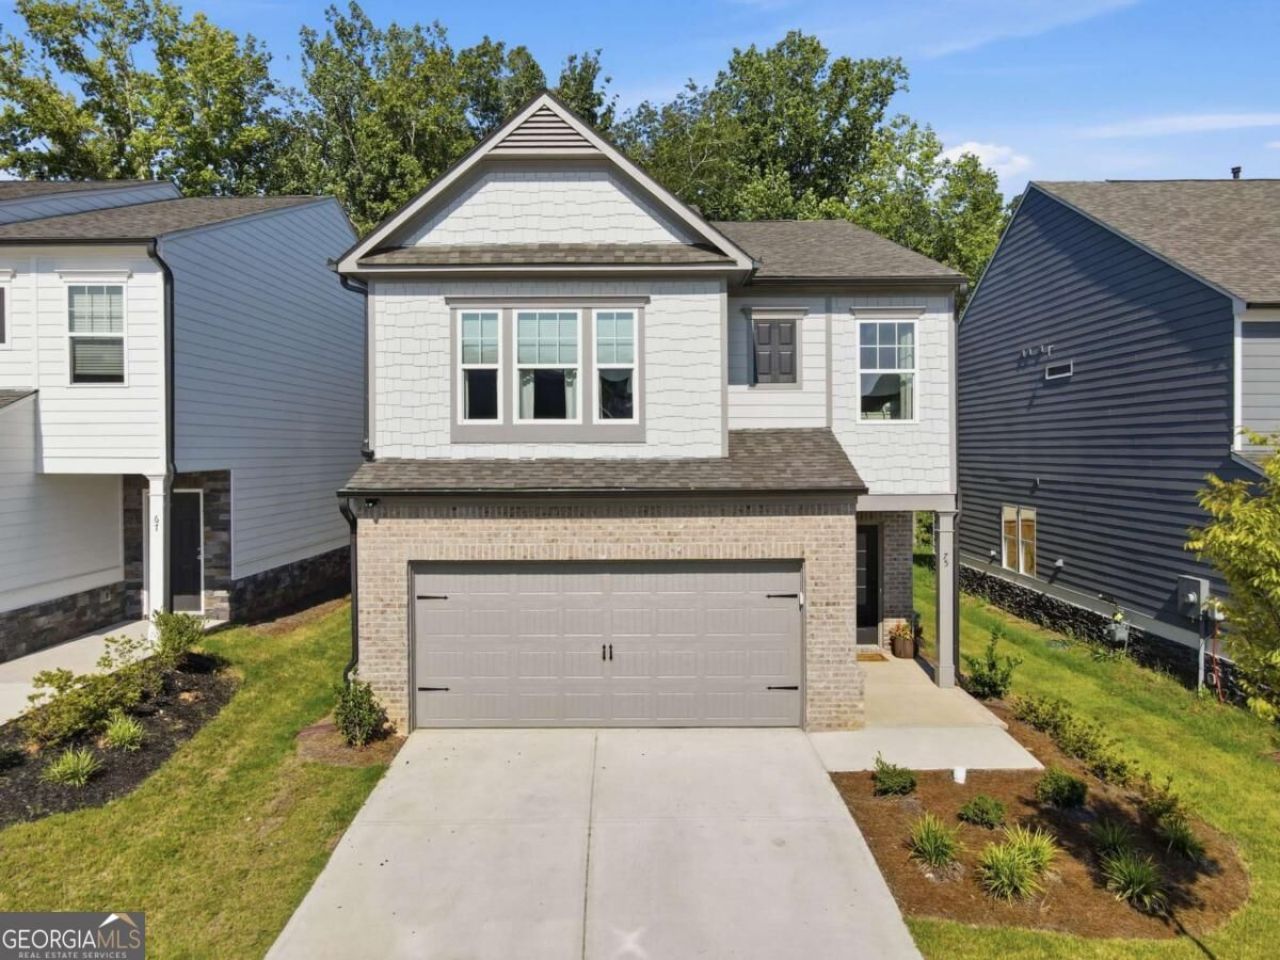
Immediate availability in the highly desirable Enclave at Dawson Forest subdivision. This 4-bedroom, 2.5-bathroom Craftsman home features 2,281 square feet of open living space. The main floor boasts 9-foot ceilings and low-maintenance luxury vinyl plank flooring throughout the main living areas. The kitchen offers quartz countertops, 36-inch fawn-stained cabinetry, gas cooking, a central island, and direct view into the spacious family room. The upper level includes a primary suite with tray ceilings, a walk-in closet, and an ensuite bathroom featuring a raised-height vanity and a 5-foot walk-in shower. Three secondary bedrooms and a separate laundry room are also located on the upper level. Exterior features include a covered front porch, a back patio, and an attached two-car garage. Conveniently located near GA-400, North Georgia Premium Outlets, dining, and outdoor recreation.
Property Features
Property Type: Rental - Single Family
Basement: None
Cooling: Ceiling Fan(s), Central Air
Fenced: Yes
Fireplaces: 1
Garage: 2 car attached
Heating: Central, Forced Air
Home Style: Traditional
Lot Size: 0.10 Acres
Roof Type: Composition
Stories: 2.0
Taxes: $0
Year Built: 2025
Feature Descriptions
Additional Rooms: Den, Foyer, Laundry, Loft
Amenities: Sidewalks, Street Lights
Appliances: Dishwasher, Disposal, Microwave, Range, Refrigerator, Stainless Steel Appliance(s)
Dining Room: Dining Rm/Living Rm Combo
Exterior: Concrete
Fencing: Back Yard, Fenced, Privacy, Wood
Fireplace Type: Living Room
Flooring: Carpet, Hardwood
Foundation: Slab
Interior: High Ceilings, Roommate Plan, Split Bedroom Plan, Tray Ceiling(s), Walk-In Closet(s)
Kitchen: Breakfast Bar, Kitchen Island, Solid Surface Counters
Parking Notes: Garage, Attached, Off Street, Kitchen Level
Security Features: Carbon Monoxide Detector(s), Smoke Detector(s)
Sewer: Public Sewer
Topography: Level, Private
Utilities: Cable Available, Electricity Available, High Speed Internet, Natural Gas Available, Underground Utilities, Water Available
Vegetation: Grassed
Water: Public
Window Features: Double Pane Windows
Local Schools
High School: Dawson
Middle School: Dawson
Elementary School: Kilough
Listed By / Shown By
Listed By
Agency Name: Keller Williams Community Partners
Agency Phone: 678-341-7400
Shown By
Agent Name: Jason Brady
Agent Phone: (678) 378-0223
Agency Title: Josey Young & Brady Realty, LLC


Jason Brady
Cell: (678) 378-0223
Fax: (770) 683-1801
Office Number: (770) 683-1800
Email: jbrady@jybrealty.com

Privacy Policy / DMCA Notice / ADA Accessibility


This site is hosted, designed and copyright
© 1994 - 2026 by
Delta Media Group, Inc. -- Patent Pending --
75 Pineview Drive | MLS# 10874964
This property located at 75 Pineview Drive, Dawsonville, GA 30534 is currently listed for rent with an asking price of $2,200 / Monthly. Search Dawsonville real estate on jbrady.jybrealty.com today.