

BEDS4
BATHS2 full 1 partial
MLS#10850082
STATUSActive
PROPERTY TYPEResidential - Single Family
SUBDIVISIONMountain View Lake
Property Description
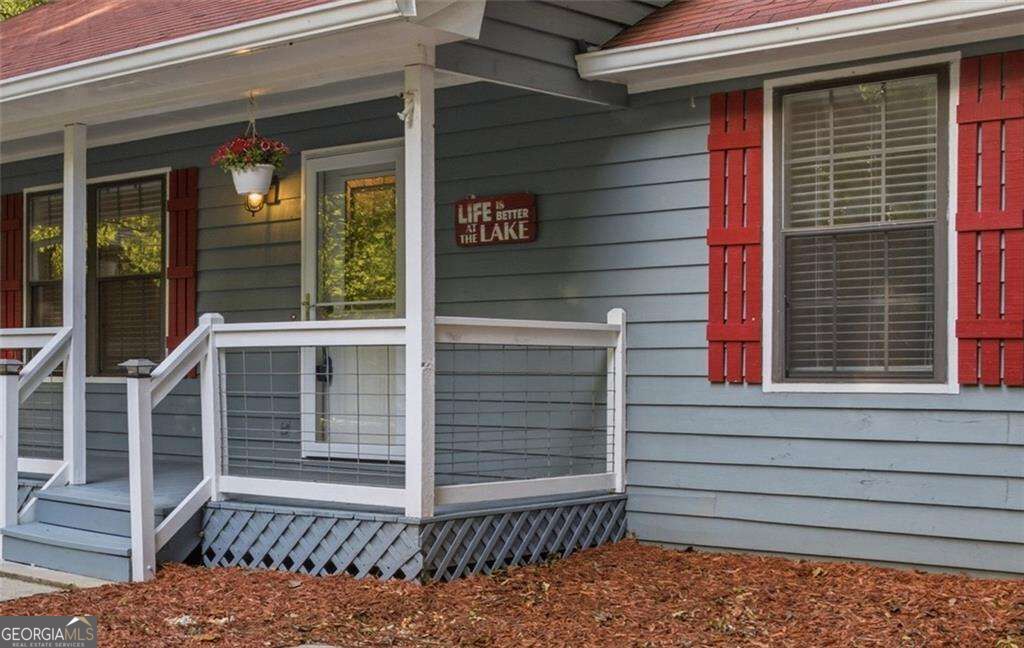
FINALLY an AFFORDABLE LAKEFRONT home WITH a WATER VIEW and a SINGLE SLIP COVERED DOCK!!! All NEW CARPET, and NEW PAINT in this recently remodeled RANCH with aFULL FINISHED TERRACE LEVEL. 3-4 Bedrooms, 2-1/2 Baths on a CULDESAC LOT in private/quiet Lake neighborhood easily accessible to HWY400, Dahlonega, Gainesville, Dawsonville. Full length Back Deck and Terrace below! An outside sitting area with an amazing fire pit are where the steps down to the Dock begin. COME SEE FOR YOURSELF!!!
Property Features
Property Type: Residential - Single Family
Basement: Yes
Basement: Bath Finished, Daylight, Exterior Entry, Full, Interior Entry
Cooling: Ceiling Fan(s), Central Air, Heat Pump, Zoned
Fireplaces: 1
Garage: 3
Heating: Central, Electric, Heat Pump, Zoned
Home Style: Ranch
Lot Size: 0.44 Acres
Roof Type: Composition
Stories: 1.0
Taxes: $6,149
Year Built: 1989
Feature Descriptions
Additional Rooms: Bonus Room, Family Room, Game Room, Great Room, Laundry
Amenities: Lake
Appliances: Dishwasher, Disposal, Dryer, Electric Water Heater, Refrigerator, Washer
Days on Site: 28
Exterior: Wood Siding
Exterior: Balcony
Fireplace Type: Wood Burning Stove
Flooring: Carpet, Hardwood, Tile
Frontage: Borders US/State Park, Lakefront
Interior: Master On Main Level, Split Bedroom Plan, Walk-In Closet(s)
Kitchen: Breakfast Bar, Kitchen Island, Walk-in Pantry
Parking Notes: Garage
Security Features: Smoke Detector(s)
Sewer: Public Sewer
Topography: Cul-De-Sac
Utilities: Cable Available, Electricity Available, Phone Available, Underground Utilities, Water Available
Water: Public
Water: Deep Water Access
Window Features: Double Pane Windows
Local Schools
High School: Chestatee
Middle School: Chestatee
Elementary School: Sardis
Listed By / Shown By
Listed By
Agency Name: River Mountain Realty
Agency Phone: 678-400-6600
Shown By
Agent Name: Jason Brady
Agent Phone: (678) 378-0223
Agency Title: Josey Young & Brady Realty, LLC

Estimate Your Payment
Estimated Payment
$ 2,337.41 per month $1,613.54 Principal & Interest $512.42 Property Tax $211.46 Homeowner's InsuranceChange Payment Information

Jason Brady
Cell: (678) 378-0223
Fax: (770) 683-1801
Office Number: (770) 683-1800
Email: jbrady@jybrealty.com

Privacy Policy / DMCA Notice / ADA Accessibility


This site is hosted, designed and copyright
© 1994 - 2026 by
Delta Media Group, Inc. -- Patent Pending --
8010 Hickory Court | MLS# 10850082
This single family home located at 8010 Hickory Court, Murrayville, GA 30564 is currently listed for sale with an asking price of $725,000. This property was built in 1989 and has 4 bedrooms and 2 full and 1 partial baths. Hickory Court is located in the Mountain View Lake subdivision. Search Mountain View Lake real estate on jbrady.jybrealty.com today.