

BEDS3
BATHS2 full
SQUARE FEET1,652
MLS#10870897
STATUSNew
PROPERTY TYPEResidential - Single Family
SUBDIVISIONDanny Lee Rogers
Property Description
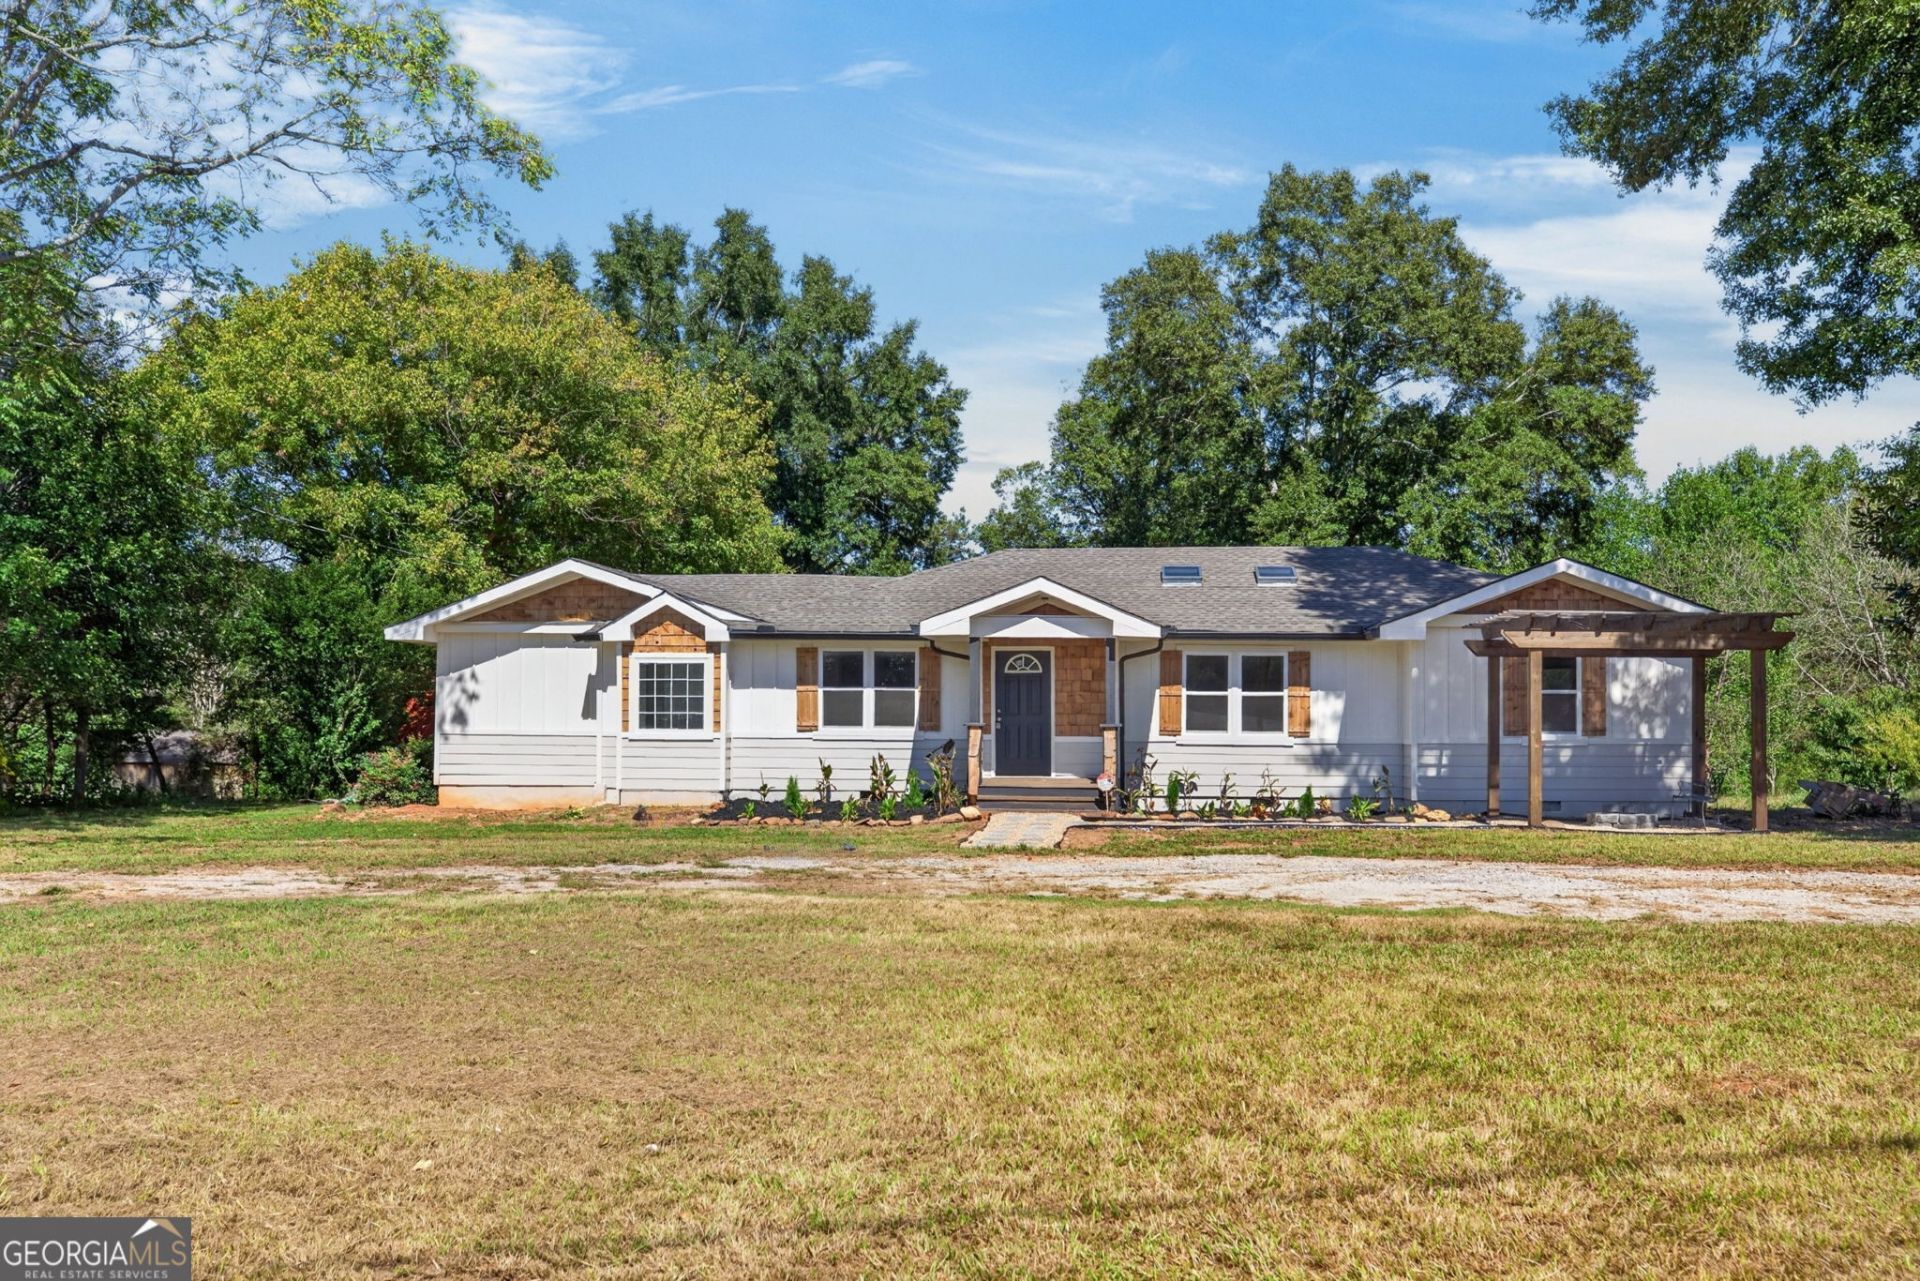
Showings begin Monday, October 12. Schedule your appointment today! Enjoy the charm of this fully renovated ranch on a full acre, just minutes from downtown Bowdon. A vaulted wood-plank ceiling with skylights brings warmth and natural light to the living room, complemented by new LVP flooring. The farmhouse-style kitchen features painted Shaker cabinets, butcher-block countertops and island, a shiplap backsplash, and a walk-in pantry. Appliances are not included, giving you the opportunity to select your own. The split-bedroom layout offers privacy for the primary suite, featuring a walk-in closet, a tiled jetted tub, and French doors opening onto the new rear deck. Two additional bedrooms share a renovated full bath, with a separate laundry room conveniently located off the hall. Outside, enjoy new pergola and fire pit area, and room to make the acre your own. A detached metal workshop features a roll-up door and concrete apron, providing space for storage, projects, or hobbies. The workshop was previously powered; a new electrical run is needed to restore service. Seller is offering up to $8,000 toward buyer closing costs, subject to lender limits and contract terms. Seller has not lived in the property so there is no disclosure.
Property Features
Property Type: Residential - Single Family
Basement: None
Cooling: Ceiling Fan(s), Central Air
Heating: Forced Air, Propane
Home Style: Ranch
Lot Size: 1.00 Acres
Stories: 1.0
Taxes: $1,450
Year Built: 1956
Feature Descriptions
Additional Rooms: Family Room, Laundry, Other
Days on Site: 8
Dining Room: Dining Rm/Living Rm Combo
Exterior: Wood Siding
Flooring: Vinyl
Interior: Master On Main Level
Parking Notes: Parking Pad
Sewer: Septic Tank
Structures: Garage(s)
Utilities: Cable Available, Electricity Available, Other, Water Available
Water: Public
Local Schools
High School: Bowdon
Middle School: Bowdon
Elementary School: Bowdon
Listed By / Shown By
Listed By
Agency Name: Maximum One Realty Greater Atlanta
Agency Phone: 770-919-8825
Shown By
Agent Name: Jason Brady
Agent Phone: (678) 378-0223
Agency Title: Josey Young & Brady Realty, LLC

Estimate Your Payment
Estimated Payment
$ 762.48 per month $567.30 Principal & Interest $120.83 Property Tax $74.35 Homeowner's InsuranceChange Payment Information

Jason Brady
Cell: (678) 378-0223
Fax: (770) 683-1801
Office Number: (770) 683-1800
Email: jbrady@jybrealty.com

Privacy Policy / DMCA Notice / ADA Accessibility


This site is hosted, designed and copyright
© 1994 - 2026 by
Delta Media Group, Inc. -- Patent Pending --
813 Tyus Road | MLS# 10870897
This single family home located at 813 Tyus Road, Bowdon, GA 30108 is currently listed for sale with an asking price of $254,900. This property was built in 1956 and has 3 bedrooms and 2 full baths with 1652 sq. ft. Tyus Road is located in the Danny Lee Rogers subdivision. Search Danny Lee Rogers real estate on jbrady.jybrealty.com today.