

BEDS2
BATHS1 full
SQUARE FEET883
MLS#10718171
STATUSActive
PROPERTY TYPEResidential - Condominium
SUBDIVISIONThe Virginian
Property Description
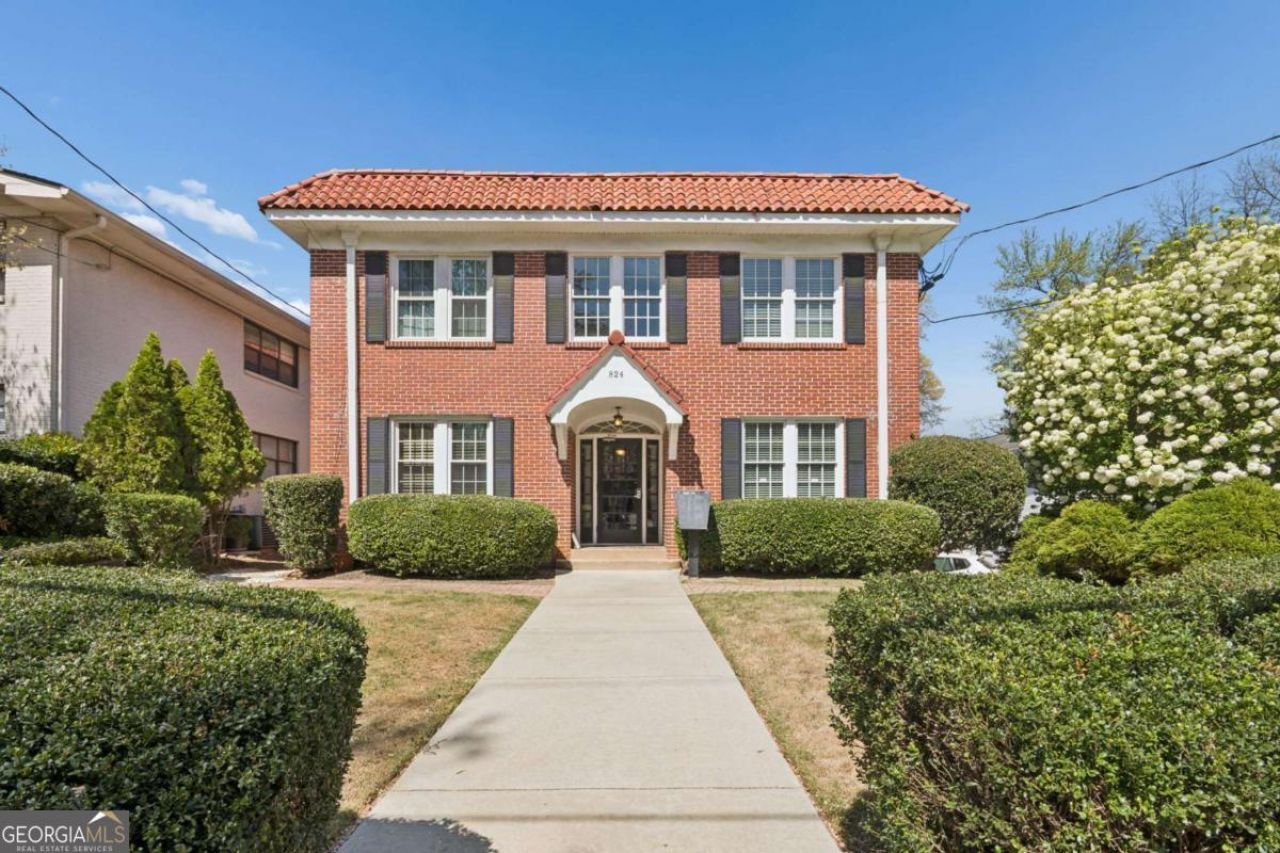
Located in the heart of Virginia-Highland, this 2 Bed/1 Bath condo is one of the largest in the building. Built in 1935, this historic boutique condominium known as The Virginian retains its' 1930s charm. This unit boasts original hardwood floors, elegant crown and baseboard moldings, loads of natural light and open floor plan for entertaining. Don't miss NEW SS appliances! Walking distance to the Beltline + Ponce City Market, surrounded by countless restaurants and retail establishments, providing easy access to all the city has to offer! Enjoy a secured entry building, dedicated parking space, plenty of street parking, large basement storage, and back patio perfect for socializing with neighbors, friends, and family. Make your new home in VaHi. Happy Showing!
Property Features
Property Type: Residential - Condominium
Basement: Yes
Basement: Interior Entry, Unfinished
Cooling: Ceiling Fan(s), Central Air, Electric
Garage: 1
Heating: Central, Electric, Forced Air
Home Style: Brick 4 Side, Colonial, Traditional
Lot Size: 0.02 Acres
Stories: 1.0
Taxes: $5,227
Year Built: 1935
Feature Descriptions
Additional Rooms: Den, Office, Other
Amenities: Park, Sidewalks, Street Lights, Near Public Transport, Walk To Schools, Near Shopping
Appliances: Dishwasher, Disposal, Dryer, Microwave, Refrigerator, Washer
Days on Site: 114
Exterior: Brick
Fencing: Back Yard
Flooring: Hardwood
Interior: Bookcases, High Ceilings, Rear Stairs
Kitchen: Breakfast Bar
Parking Notes: Assigned
Security Features: Smoke Detector(s)
Sewer: Public Sewer
Topography: Level
Utilities: Cable Available, Electricity Available, High Speed Internet, Natural Gas Available, Phone Available, Sewer Available, Water Available
Water: Public
Local Schools
High School: Grady
Middle School: David T Howard
Elementary School: Morningside
Listed By / Shown By
Listed By
Agency Name: Keller Williams Realty Consultants
Agency Phone: 678-287-4800
Shown By
Agent Name: Jason Brady
Agent Phone: (678) 378-0223
Agency Title: Josey Young & Brady Realty, LLC

Estimate Your Payment
Estimated Payment
$ 1,296.48 per month $761.14 Principal & Interest $435.58 Property Tax $99.75 Homeowner's InsuranceChange Payment Information

Jason Brady
Cell: (678) 378-0223
Fax: (770) 683-1801
Office Number: (770) 683-1800
Email: jbrady@jybrealty.com

Privacy Policy / DMCA Notice / ADA Accessibility


This site is hosted, designed and copyright
© 1994 - 2026 by
Delta Media Group, Inc. -- Patent Pending --
824 Greenwood Avenue Ne, Unit 3 | MLS# 10718171
This condo located at 824 Greenwood Avenue Ne, Unit 3, Atlanta, GA 30306 is currently listed for sale with an asking price of $342,000. This property was built in 1935 and has 2 bedrooms and 1 full baths with 883 sq. ft. Greenwood Avenue Ne, Unit 3 is located in the The Virginian subdivision. Search The Virginian real estate on jbrady.jybrealty.com today.