

BEDS3
BATHS2 full 1 partial
SQUARE FEET1,945
MLS#10871070
STATUSNew
PROPERTY TYPEResidential - Single Family
SUBDIVISIONThe Lochs at St Andrews
Property Description
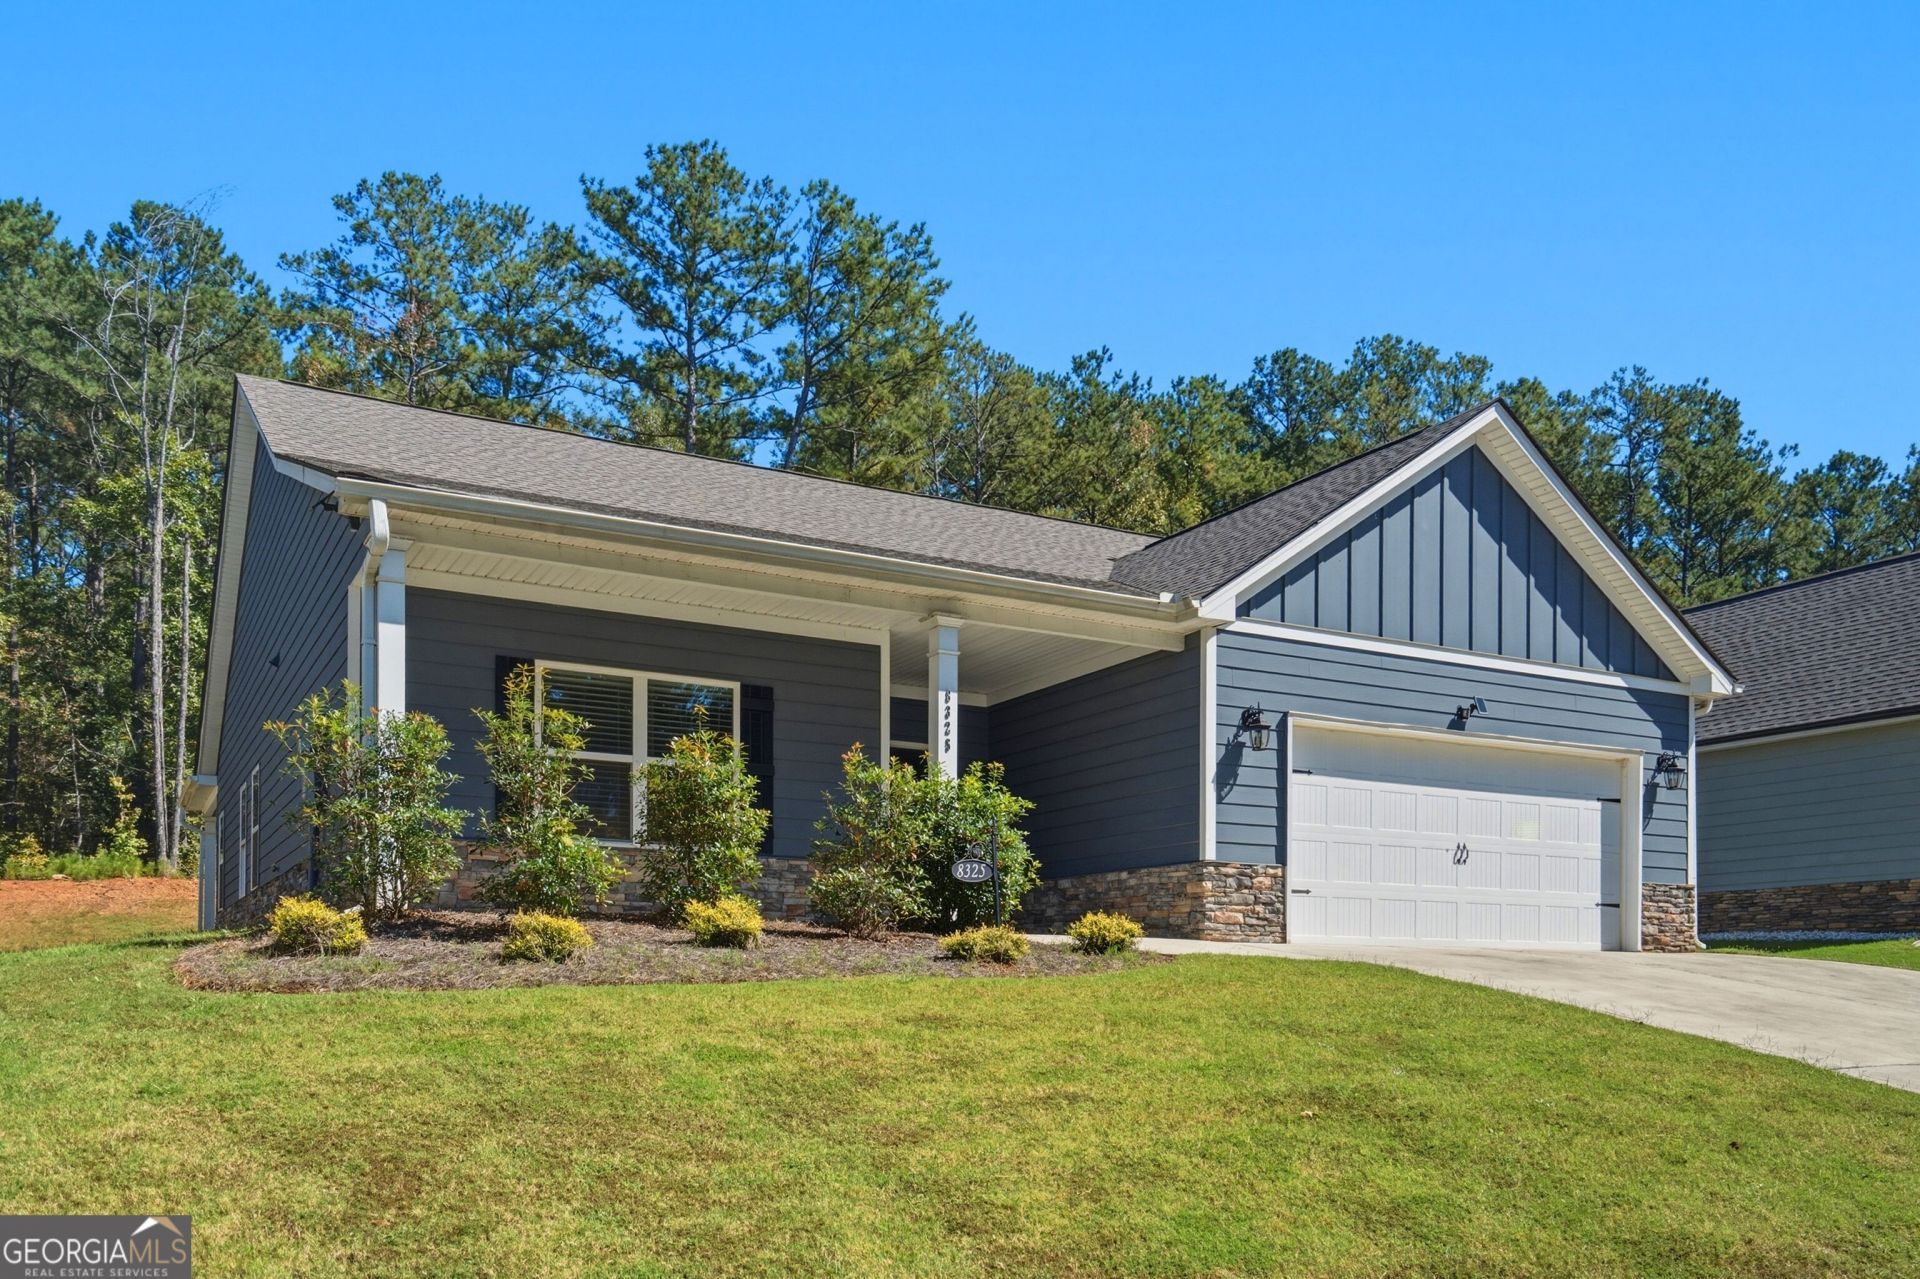
Welcome to 8325 Loch Lomand Lane in The Lochs at St Andrews! Built in 2022, this Craftsman-style ranch offers 3 bedrooms and 2.5 bathrooms with convenient single-level living. The kitchen features an island, pantry, and stainless steel appliances, with a combined living and dining area for everyday living and entertaining. The primary suite includes a walk-in closet, separate shower, and soaking tub. An attached two-car garage and rear patio complete the home. Community features include a lake, sidewalks, and streetlights. Schedule your private showing today!
Property Features
Property Type: Residential - Single Family
Basement: None
Cooling: Central Air
Fireplaces: 1
Heating: Central, Natural Gas
Home Style: Craftsman, Ranch
Lot Size: 0.17 Acres
Roof Type: Composition
Stories: 1.0
Taxes: $65
Year Built: 2022
Feature Descriptions
Additional Rooms: Great Room, Laundry
Amenities: Golf, Lake
Appliances: Convection Oven, Cooktop, Dishwasher, Disposal, Range, Stainless Steel Appliance(s)
Days on Site: 7
Dining Room: Dining Rm/Living Rm Combo
Exterior: Concrete
Fireplace Type: Gas Starter
Flooring: Carpet, Laminate, Tile
Interior: Master On Main Level, Separate Shower, Soaking Tub, Walk-In Closet(s)
Kitchen: Kitchen Island, Walk-in Pantry
Parking Notes: Garage
Sewer: Public Sewer
Utilities: Cable Available, Electricity Available, High Speed Internet, Natural Gas Available, Phone Available
Water: Public
Window Features: Double Pane Windows
Local Schools
High School: Alexander
Middle School: Fairplay
Elementary School: South Douglas
Listed By / Shown By
Listed By
Agency Name: Drake Realty, Inc.
Agency Phone: 770-565-2044
Shown By
Agent Name: Jason Brady
Agent Phone: (678) 378-0223
Agency Title: Josey Young & Brady Realty, LLC

Estimate Your Payment
Estimated Payment
$ 934.28 per month $821.23 Principal & Interest $5.42 Property Tax $107.63 Homeowner's InsuranceChange Payment Information

Jason Brady
Cell: (678) 378-0223
Fax: (770) 683-1801
Office Number: (770) 683-1800
Email: jbrady@jybrealty.com

Privacy Policy / DMCA Notice / ADA Accessibility


This site is hosted, designed and copyright
© 1994 - 2026 by
Delta Media Group, Inc. -- Patent Pending --
8325 Loch Lomand Lane | MLS# 10871070
This single family home located at 8325 Loch Lomand Lane, Winston, GA 30187 is currently listed for sale with an asking price of $369,000. This property was built in 2022 and has 3 bedrooms and 2 full and 1 partial baths with 1945 sq. ft. Loch Lomand Lane is located in the The Lochs at St Andrews subdivision. Search The Lochs At St Andrews real estate on jbrady.jybrealty.com today.