

BEDS2
BATHS1 full 1 partial
SQUARE FEET1,440
MLS#10871740
STATUSNew
PROPERTY TYPEResidential - Townhouse
SUBDIVISIONBelmonte Hills
Property Description
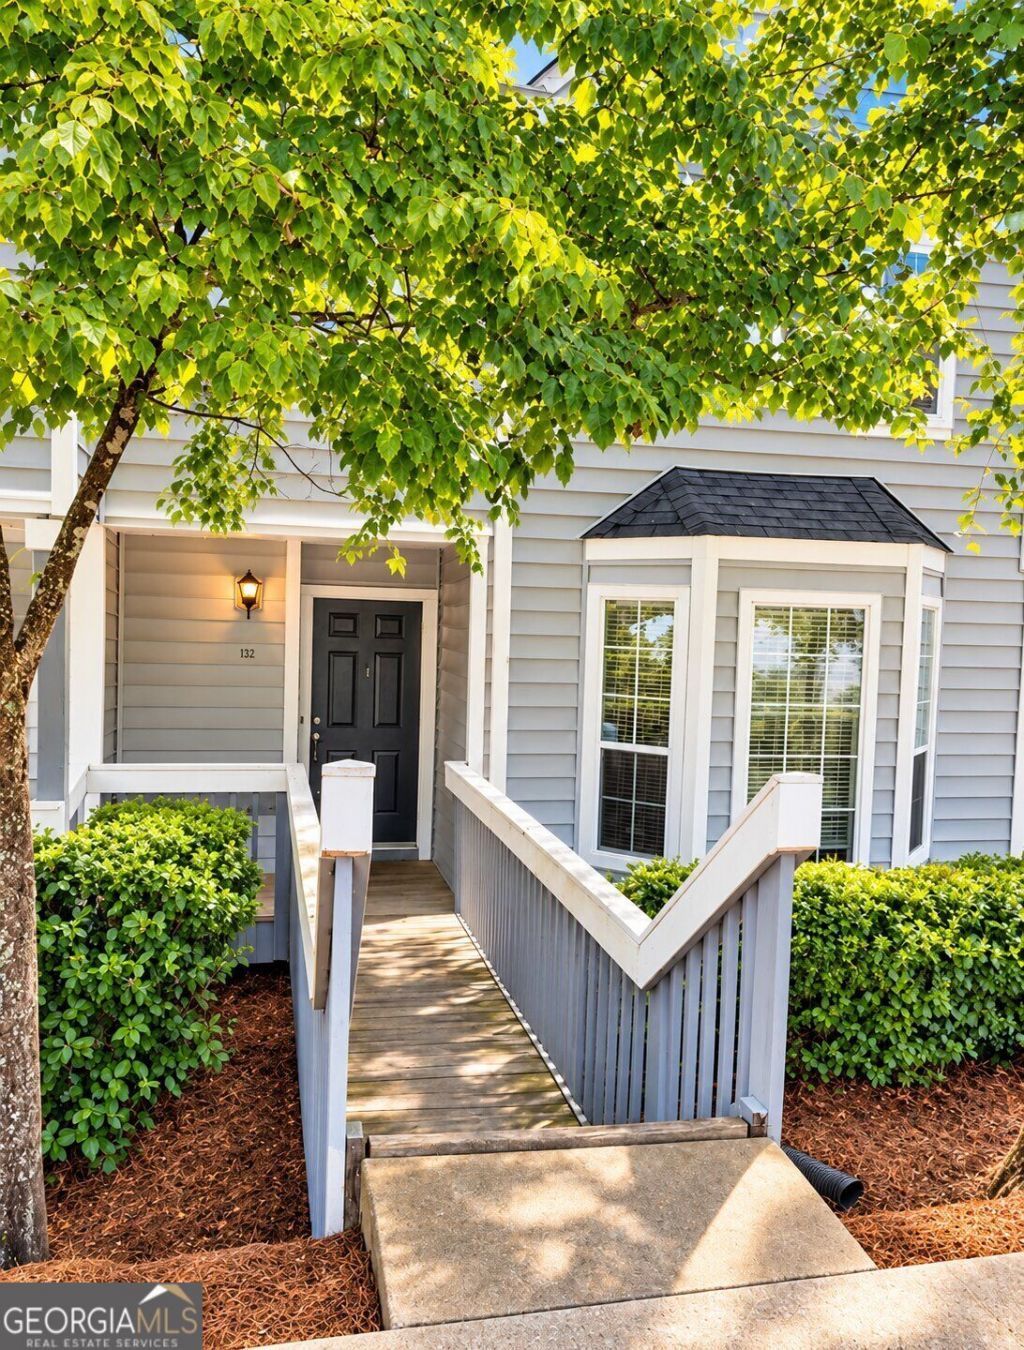
Welcome to this updated three-level Atlanta townhome with two private balconies and flexible living space! The open main level features LVP flooring, recessed lighting, a wood-burning fireplace and updated light fixtures. Enjoy an eat-in kitchen with a bay window, breakfast bar, stainless steel appliances, over-the-range microwave and updated faucet. Upstairs, two spacious bedrooms offer walk-in closets with built-in shelving and a shared bath with a freestanding tub, tiled rain shower and updated fixtures. LVP extends through the hallway and closets, with carpet in the bedrooms. The versatile lower level includes laundry, storage and outdoor access. Additional upgrades include new toilets, fresh paint, Brita water filtration and air purification.
Property Features
Property Type: Residential - Townhouse
Basement: Yes
Basement: Daylight, Interior Entry, Unfinished
Cooling: Ceiling Fan(s), Central Air
Fireplaces: 1
Garage: 2
Heating: Natural Gas
Lot Size: 0.03 Acres
Roof Type: Composition
Stories: 3.0
Taxes: $2,464
Year Built: 1986
Feature Descriptions
Additional Rooms: Family Room
Amenities: Street Lights, Near Public Transport, Walk To Schools, Near Shopping
Appliances: Dishwasher, Dryer, Electric Water Heater, Washer
Days on Site: 4
Exterior: Vinyl Siding
Exterior: Balcony
Fireplace Type: Gas Starter, Living Room, Masonry
Flooring: Carpet, Other
Foundation: Slab
Interior: Walk-In Closet(s)
Kitchen: Breakfast Bar
Parking Notes: Assigned
Security Features: Smoke Detector(s)
Sewer: Public Sewer
Utilities: Cable Available, Electricity Available, Phone Available, Sewer Available, Water Available
Water: Public
Local Schools
High School: Booker T Washington
Middle School: Herman J Russell
Elementary School: Briar Hills
Listed By / Shown By
Listed By
Agency Name: Keller Williams West Atlanta
Agency Phone: 470-907-8266
Shown By
Agent Name: Jason Brady
Agent Phone: (678) 378-0223
Agency Title: Josey Young & Brady Realty, LLC

Estimate Your Payment
Estimated Payment
$ 615.64 per month $362.77 Principal & Interest $205.33 Property Tax $47.54 Homeowner's InsuranceChange Payment Information

Jason Brady
Cell: (678) 378-0223
Fax: (770) 683-1801
Office Number: (770) 683-1800
Email: jbrady@jybrealty.com

Privacy Policy / DMCA Notice / ADA Accessibility


This site is hosted, designed and copyright
© 1994 - 2026 by
Delta Media Group, Inc. -- Patent Pending --
84 Belmonte Circle Sw | MLS# 10871740
This townhouse located at 84 Belmonte Circle Sw, Atlanta, GA 30311 is currently listed for sale with an asking price of $163,000. This property was built in 1986 and has 2 bedrooms and 1 full and 1 partial baths with 1440 sq. ft. Belmonte Circle Sw is located in the Belmonte Hills subdivision. Search Belmonte Hills real estate on jbrady.jybrealty.com today.