

BEDS1
BATHS1 full
MLS#10873164
STATUSNew
PROPERTY TYPEResidential - Condominium
SUBDIVISIONSpire
Property Description
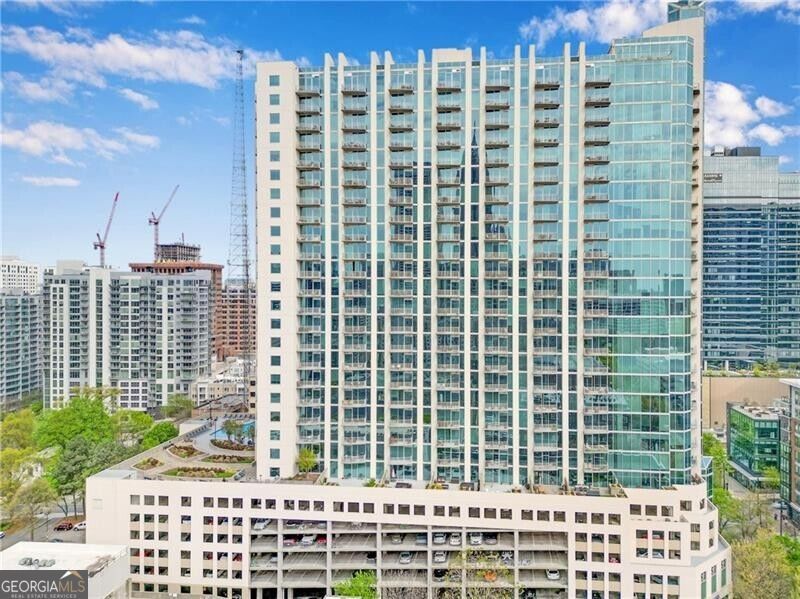
MOVE-IN Ready with soaring Southern views from the 17th floor of Spire! Neutral paint, NEW hardwood floors throughout, NEW KitchenAid Dishwasher w/upper third rack, less than 3 year old HVAC and hot water heater! All appliances included - FRIDGE/WASHER/DRYER. Kitchen w/stained cabinets overlooks dining nook and living room. Floor to ceiling windows in living room and bedroom. Popular plan features a walk-in closet in the bedroom as well as direct access to the tile bath from the bedroom and additional access from living area side. One deeded covered parking spot in the gated parking garage. Spire features 24 hour concierge, club room, swimming pool, grilling area & fitness center. Walkable to restaurants, Fox Theater, GT, Publix, Trader Joes, Whole Foods, Piedmont Park and more!
Property Features
Property Type: Residential - Condominium
Basement: None
Cooling: Central Air
Garage: 1
Heating: Central, Electric
Lot Size: 0.02 Acres
Roof Type: Composition
Stories: 1.0
Taxes: $3,189
Year Built: 2005
Feature Descriptions
Additional Rooms: Foyer
Amenities: Clubhouse, Fitness Center, Gated, Pool, Sidewalks, Near Public Transport, Near Shopping
Appliances: Dishwasher, Disposal, Dryer, Electric Water Heater, Microwave, Refrigerator, Washer
Days on Site: 4
Exterior: Stucco
Exterior: Balcony
Flooring: Hardwood
Interior: Master On Main Level, Soaking Tub, Walk-In Closet(s)
Kitchen: Breakfast Area, Breakfast Bar, Pantry
Parking Notes: Assigned
Security Features: Fire Sprinkler System, Gated Community, Key Card Entry, Smoke Detector(s)
Sewer: Public Sewer
Swimming Pool: Yes
Utilities: Cable Available, Electricity Available, High Speed Internet, Phone Available, Sewer Available, Water Available
Water: Public
Window Features: Double Pane Windows
Local Schools
High School: Midtown
Middle School: David T Howard
Elementary School: Virginia Highland
Listed By / Shown By
Listed By
Agency Name: REMAX Around Atlanta
Agency Phone: 678-730-7200
Shown By
Agent Name: Jason Brady
Agent Phone: (678) 378-0223
Agency Title: Josey Young & Brady Realty, LLC

Estimate Your Payment
Estimated Payment
$ 945.15 per month $600.68 Principal & Interest $265.75 Property Tax $78.72 Homeowner's InsuranceChange Payment Information

Jason Brady
Cell: (678) 378-0223
Fax: (770) 683-1801
Office Number: (770) 683-1800
Email: jbrady@jybrealty.com

Privacy Policy / DMCA Notice / ADA Accessibility


This site is hosted, designed and copyright
© 1994 - 2026 by
Delta Media Group, Inc. -- Patent Pending --
860 Peachtree Street Ne, Unit 1709 | MLS# 10873164
This condo located at 860 Peachtree Street Ne, Unit 1709, Atlanta, GA 30308 is currently listed for sale with an asking price of $269,900. This property was built in 2005 and has 1 bedrooms and 1 full baths. Peachtree Street Ne, Unit 1709 is located in the Spire subdivision. Search Spire real estate on jbrady.jybrealty.com today.