

BEDS4
BATHS4 full 1 partial
SQUARE FEET5,945
MLS#10841949
STATUSActive
PROPERTY TYPEResidential - Single Family
SUBDIVISIONChestatee
Property Description
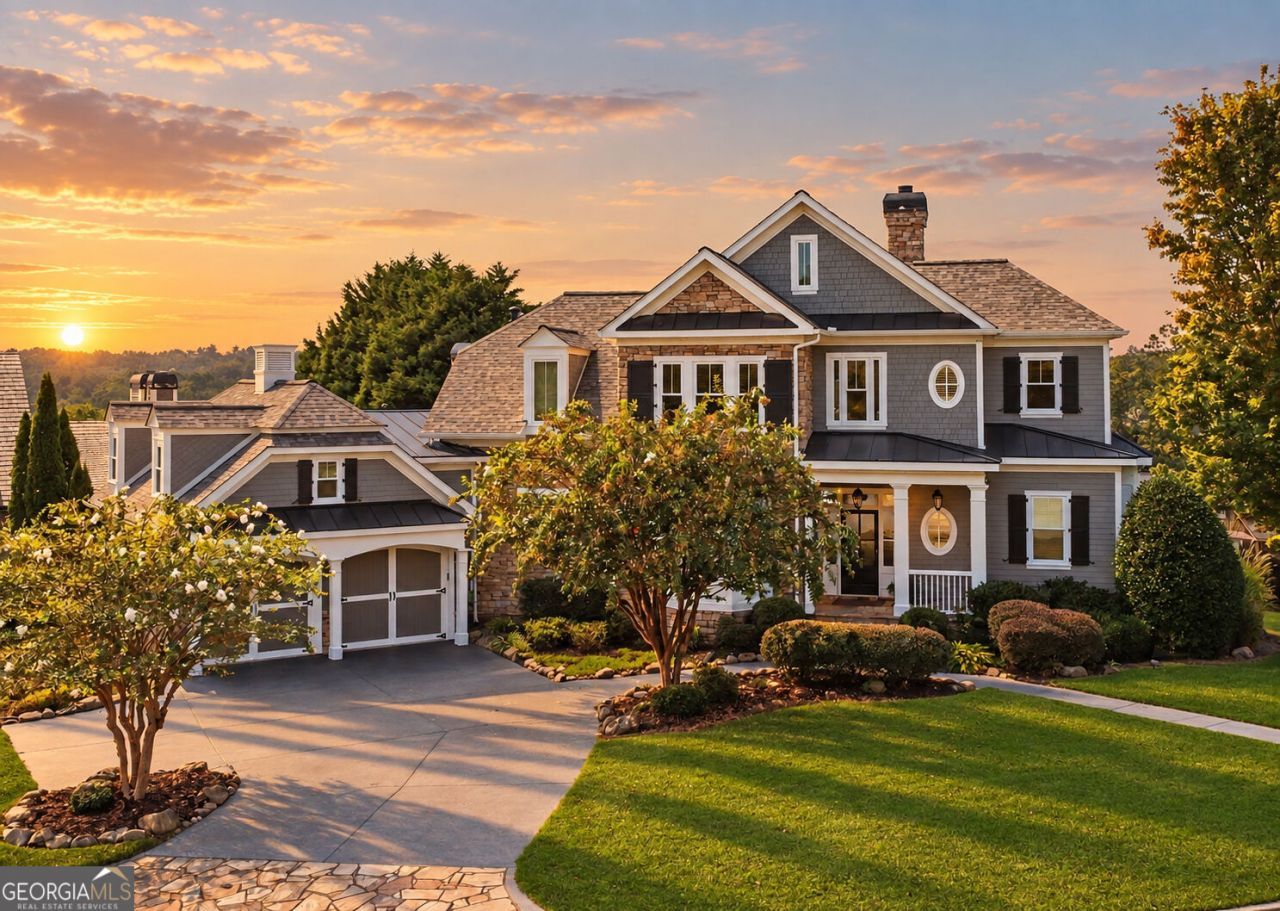
Welcome to 87 Blue Heron Bluff in the desirable Chestatee Lake & Golf Community, featuring access to the Chestatee Golf Club and convenient proximity to Chestatee Marina on Lake Lanier. Plenty of room for a pool!!! This beautifully updated 4-bedroom, 4.5-bathroom home sits on a DOUBLE LOT with a fenced backyard and features an oversized main-level primary suite, Large garage, and plenty of parking. Recent improvements include a 2-year-old architectural roof and stone chimney, all-new triple-insulated windows ( back side of home has privacy tint), voice-activated blinds and interior lighting, new deck supports to code, custom primary closet, fresh main-level paint, and exterior paint in 2026. The spacious kitchen opens to a comfortable keeping room, while the oversized dining room is perfect for entertaining. The finished basement offers an exercise room, game room, movie/theater area, and bar. Outside, enjoy the fenced yard, irrigation system, and fire pit. With extensive updates, flexible living spaces, and an ideal location near golf, Lake Lanier, and the marina, this home is ready to enjoy. 3d Tour has been updated.
Property Features
Property Type: Residential - Single Family
Basement: Yes
Basement: Bath Finished, Daylight, Exterior Entry, Finished, Full, Interior Entry
Cooling: Ceiling Fan(s), Central Air, Zoned
Fenced: Yes
Fireplaces: 3
Garage: 2
Heating: Forced Air, Natural Gas, Zoned
Home Style: Brick 3 Side, Craftsman
Lot Size: 0.83 Acres
Roof Type: Composition
Stories: 3.0
Taxes: $5,980
Year Built: 2004
Feature Descriptions
Additional Rooms: Bonus Room, Exercise Room, Family Room, Game Room, Keeping Room, Laundry, Media Room, Office
Amenities: Clubhouse, Golf, Lake, Marina, Playground, Pool, Sidewalks, Street Lights, Tennis Court(s), Tennis Team
Appliances: Cooktop, Dishwasher, Disposal, Double Oven, Gas Water Heater, Microwave, Other, Oven
Days on Site: 26
Dining Room: Seats 12+
Exterior: Wood Siding
Fencing: Back Yard, Fenced
Fireplace Type: Basement, Gas Log, Gas Starter, Living Room
Flooring: Carpet, Hardwood, Tile
Interior: Beamed Ceilings, Bookcases, Double Vanity, High Ceilings, Master On Main Level, Walk-In Closet(s), Wet Bar
Kitchen: Breakfast Area, Breakfast Bar, Breakfast Room, Kitchen Island, Walk-in Pantry
Parking Notes: Garage, Kitchen Level
Security Features: Carbon Monoxide Detector(s), Smoke Detector(s)
Sewer: Public Sewer
Swimming Pool: Yes
Topography: Corner Lot, Level, Open Lot
Utilities: Cable Available, Electricity Available, High Speed Internet, Natural Gas Available, Phone Available, Water Available
Vegetation: Grassed
Water: Public
Window Features: Double Pane Windows
Local Schools
High School: Dawson
Middle School: Dawson
Elementary School: Kilough
Listed By / Shown By
Listed By
Agency Name: Century 21 Results
Agency Phone: 770-889-6090
Shown By
Agent Name: Jason Brady
Agent Phone: (678) 378-0223
Agency Title: Josey Young & Brady Realty, LLC

Estimate Your Payment
Estimated Payment
$ 3,013.05 per month $2,223.34 Principal & Interest $498.33 Property Tax $291.38 Homeowner's InsuranceChange Payment Information

Jason Brady
Cell: (678) 378-0223
Fax: (770) 683-1801
Office Number: (770) 683-1800
Email: jbrady@jybrealty.com

Privacy Policy / DMCA Notice / ADA Accessibility


This site is hosted, designed and copyright
© 1994 - 2026 by
Delta Media Group, Inc. -- Patent Pending --
87 Blue Heron Bluff | MLS# 10841949
This single family home located at 87 Blue Heron Bluff, Dawsonville, GA 30534 is currently listed for sale with an asking price of $999,000. This property was built in 2004 and has 4 bedrooms and 4 full and 1 partial baths with 5945 sq. ft. Blue Heron Bluff is located in the Chestatee subdivision. Search Chestatee real estate on jbrady.jybrealty.com today.