

BEDS5
BATHS4 full 1 partial
MLS#10872558
STATUSNew
PROPERTY TYPEResidential - Single Family
SUBDIVISIONPrestwick Club
Property Description
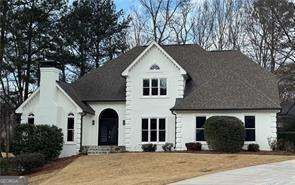
*NO EXPENSE SPARED IN MAKING THIS THE ABSOLUTE MODEL HOME*NEW INTERIOR AND EXTERIOR PAINT*NEW WHITE KITCHEN WITH HIGH END STAINLESS STEEL APPLIANCES *ALL NEW UPGRADED LIGHT FIXTURES*ALL NEW FLOORING*NEW BATHROOMS*VERY PRIVATE PARK LIKE BACKYARD*A MUST SEE!!!
Property Features
Property Type: Residential - Single Family
Basement: Yes
Basement: Bath Finished, Finished, Full, Partial
Cooling: Ceiling Fan(s), Central Air
Fireplaces: 2
Garage: 2 car attached
Heating: Forced Air
Home Style: Other, Traditional
Lot Size: 0.64 Acres
Roof Type: Composition
Stories: 2.0
Taxes: $10,347
Year Built: 1986
Feature Descriptions
Additional Rooms: Keeping Room, Laundry, Other
Appliances: Dishwasher, Disposal, Double Oven, Microwave, Range, Stainless Steel Appliance(s)
Days on Site: 3
Dining Room: Seats 12+, Separate Room
Exterior: Synthetic Stucco
Fireplace Type: Family Room
Flooring: Carpet, Laminate, Other
Interior: Bookcases, Double Vanity, Master On Main Level, Soaking Tub, Tray Ceiling(s), Walk-In Closet(s)
Kitchen: Breakfast Area
Parking Notes: Garage, Attached
Security Features: Smoke Detector(s)
Sewer: Public Sewer
Topography: Level, Private
Utilities: Electricity Available, Natural Gas Available, Phone Available, Sewer Available, Water Available
Vegetation: Wooded
Water: Public
Local Schools
High School: Johns Creek
Middle School: Autrey Milll
Elementary School: Medlock Bridge
Listed By / Shown By
Listed By
Agency Name: Drake Realty of Greater Atlanta
Agency Phone: 770-565-2044
Shown By
Agent Name: Jason Brady
Agent Phone: (678) 378-0223
Agency Title: Josey Young & Brady Realty, LLC

Estimate Your Payment
Estimated Payment
$ 4,637.85 per month $3,338.13 Principal & Interest $862.25 Property Tax $437.47 Homeowner's InsuranceChange Payment Information

Jason Brady
Cell: (678) 378-0223
Fax: (770) 683-1801
Office Number: (770) 683-1800
Email: jbrady@jybrealty.com

Privacy Policy / DMCA Notice / ADA Accessibility


This site is hosted, designed and copyright
© 1994 - 2026 by
Delta Media Group, Inc. -- Patent Pending --
9240 Prestwick Club Drive | MLS# 10872558
This single family home located at 9240 Prestwick Club Drive, Duluth, GA 30097 is currently listed for sale with an asking price of $1,499,900. This property was built in 1986 and has 5 bedrooms and 4 full and 1 partial baths. Prestwick Club Drive is located in the Prestwick Club subdivision. Search Prestwick Club real estate on jbrady.jybrealty.com today.